JR BUILDERS

Featured property · Bel-Air

The Antelo View Estate

A complete three-structure renovation

A hilltop estate, renewed from the gates to the guest home.

JR Builders renovated all three structures on this Bel-Air hilltop, including the main residence and the two-story guest home that crowns the terraced gardens. The work runs from stone installation and plaster to lighting, paint, moldings and ironwork, carried through at one standard across the whole property.

The film walks the estate in order: the motor court and stone facade, the stair hall and its wrought-iron balustrade, the kitchen and wine wall, the primary suite, the library turned home gym, the pool and loggia, and the stone-walled guest home.

Book a site visit

  • Scope
    Three structures, fully renovated
  • Main residence
    Stair hall, living and dining rooms, kitchen, wine wall, primary suite, library converted to a home gym, theatre
  • Guest home
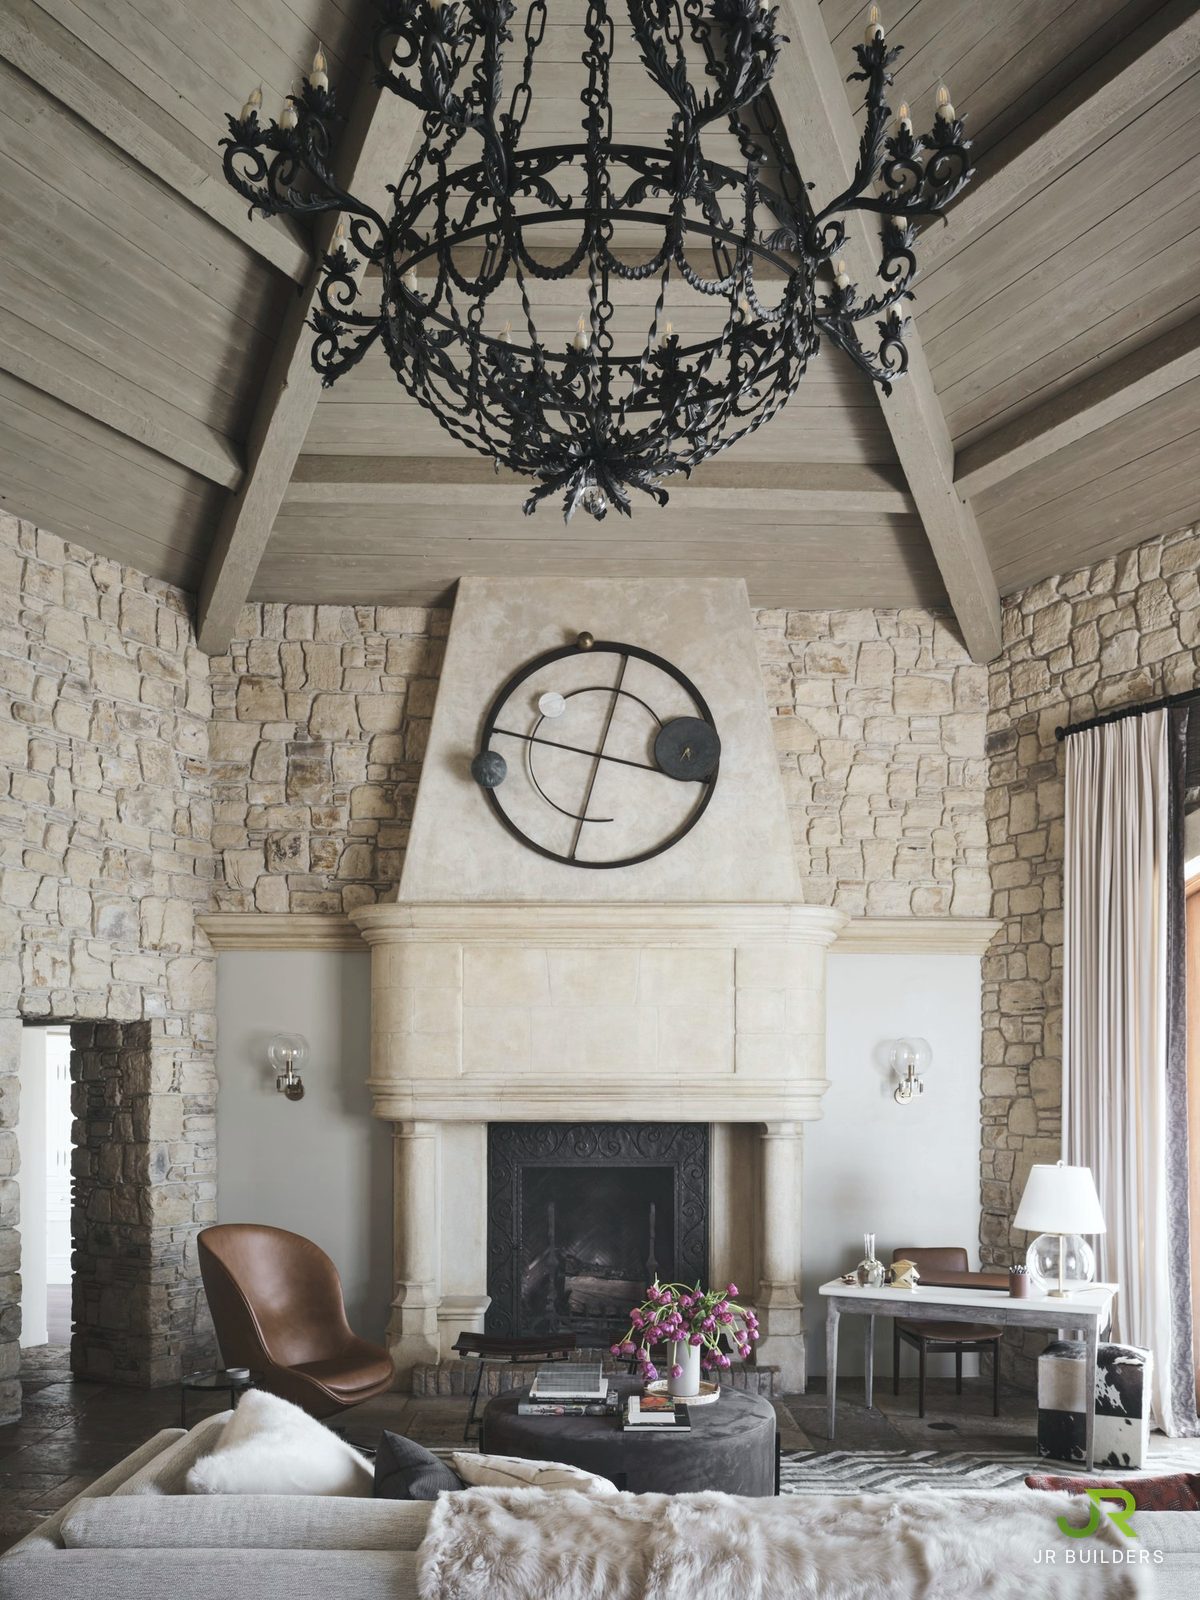
    Two stories, stone great room with a vaulted timber ceiling
  • Entry hall
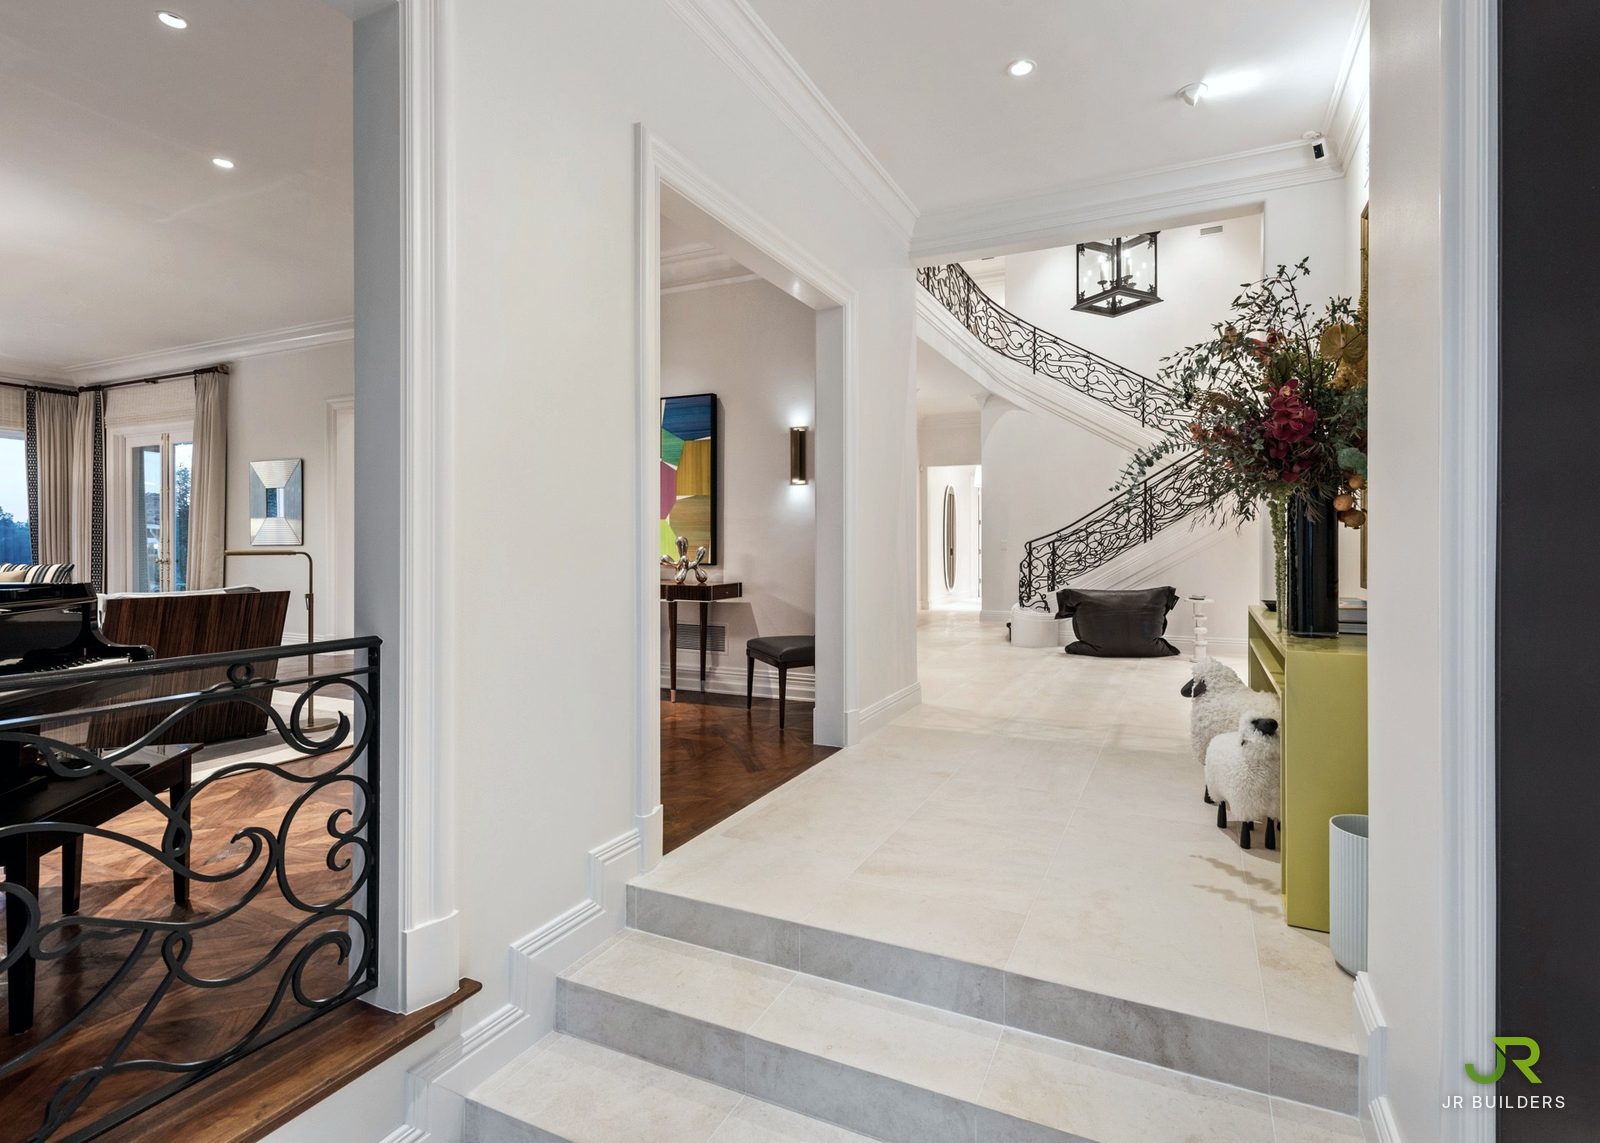
    New limestone flooring, paint, lighting and moldings
  • Dining room
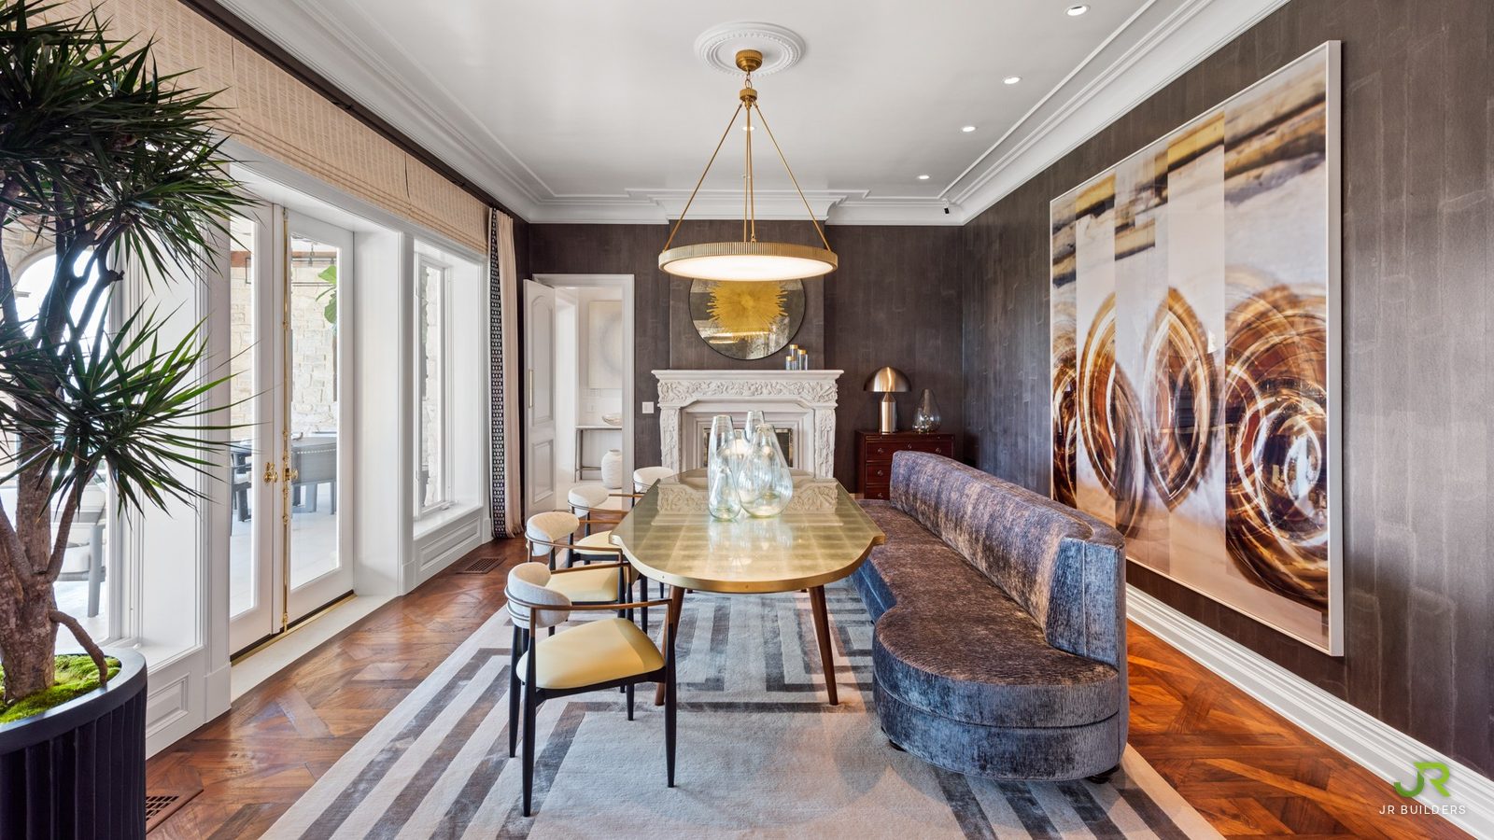
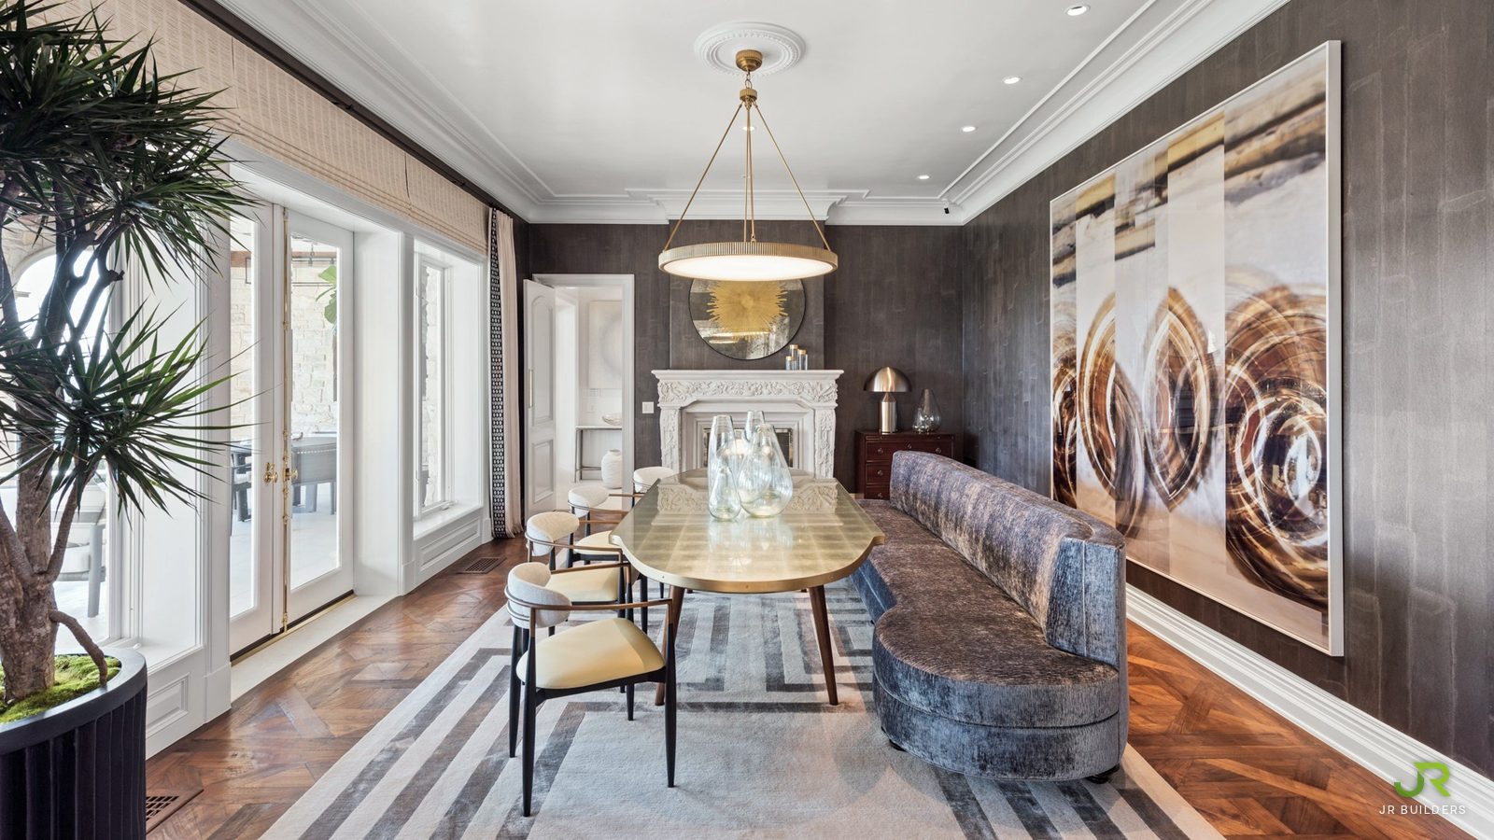
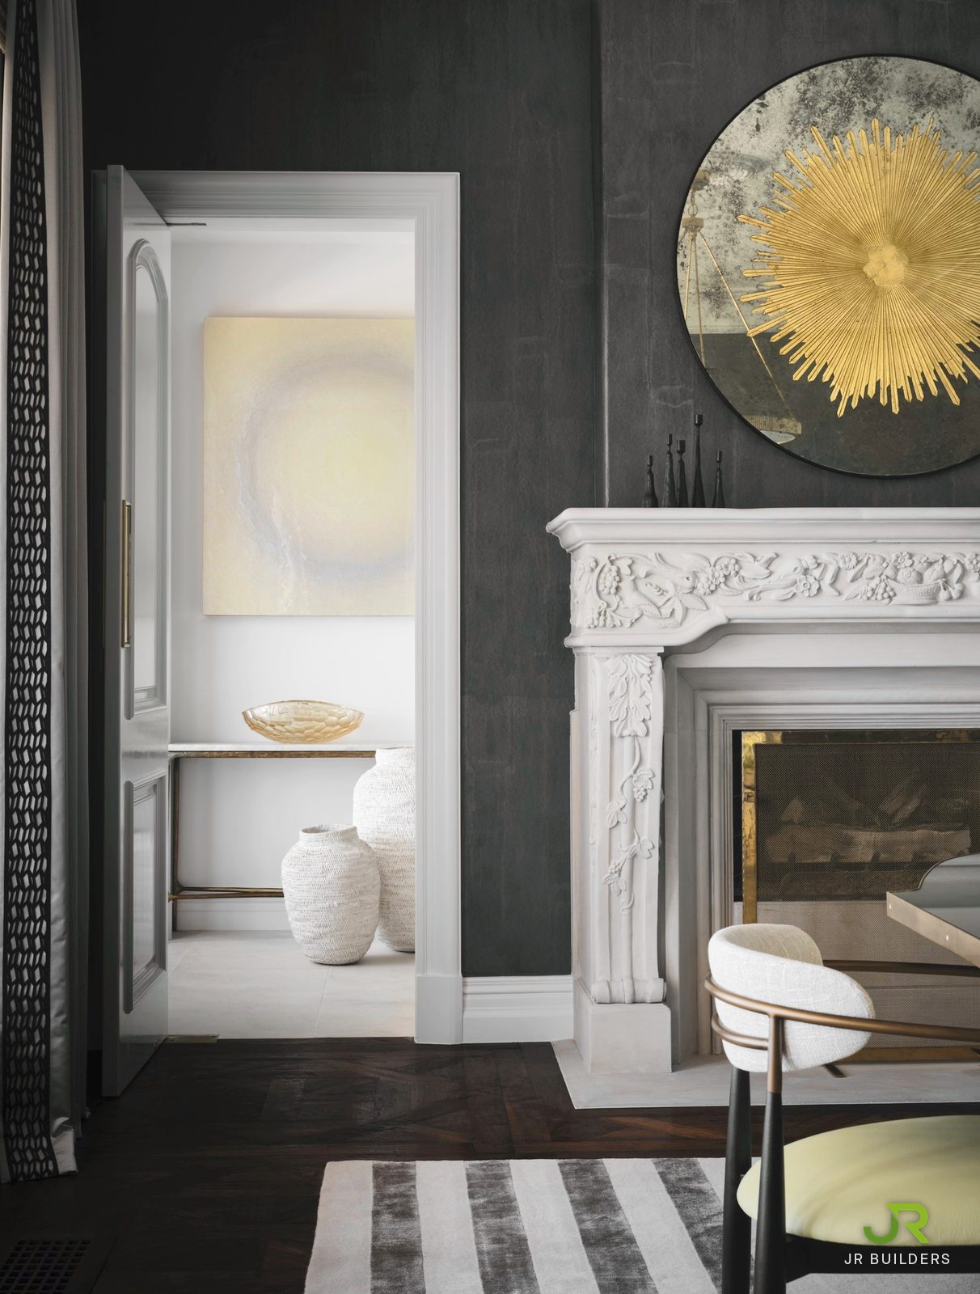
    New custom wallpaper, lighting, a stone mantel and a new chandelier
  • Interior detail
    Stone installation, lighting, paint and moldings throughout
  • Grounds
    Pool and pavilion, loggia, terraced gardens
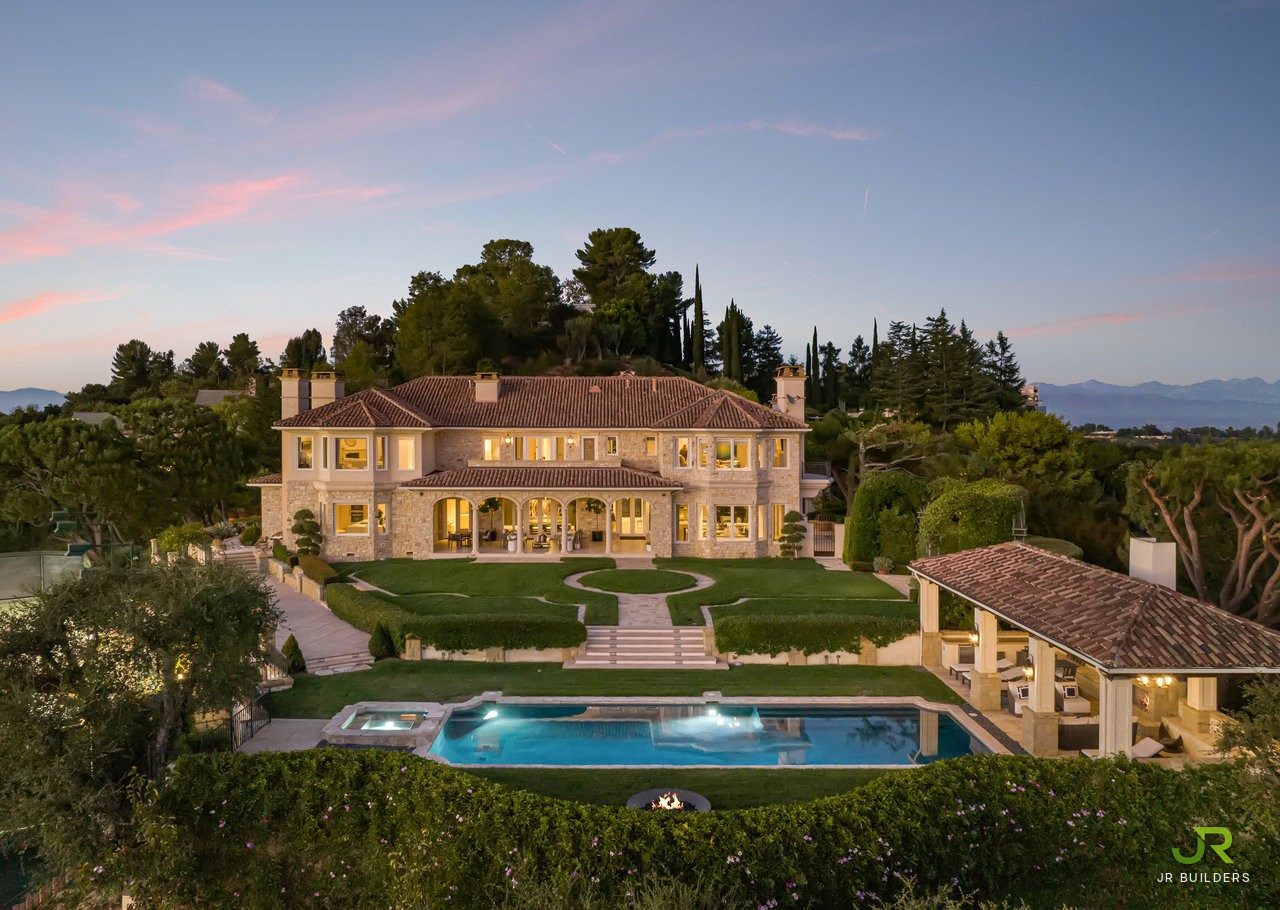
Main residence, pool and pavilion at dusk
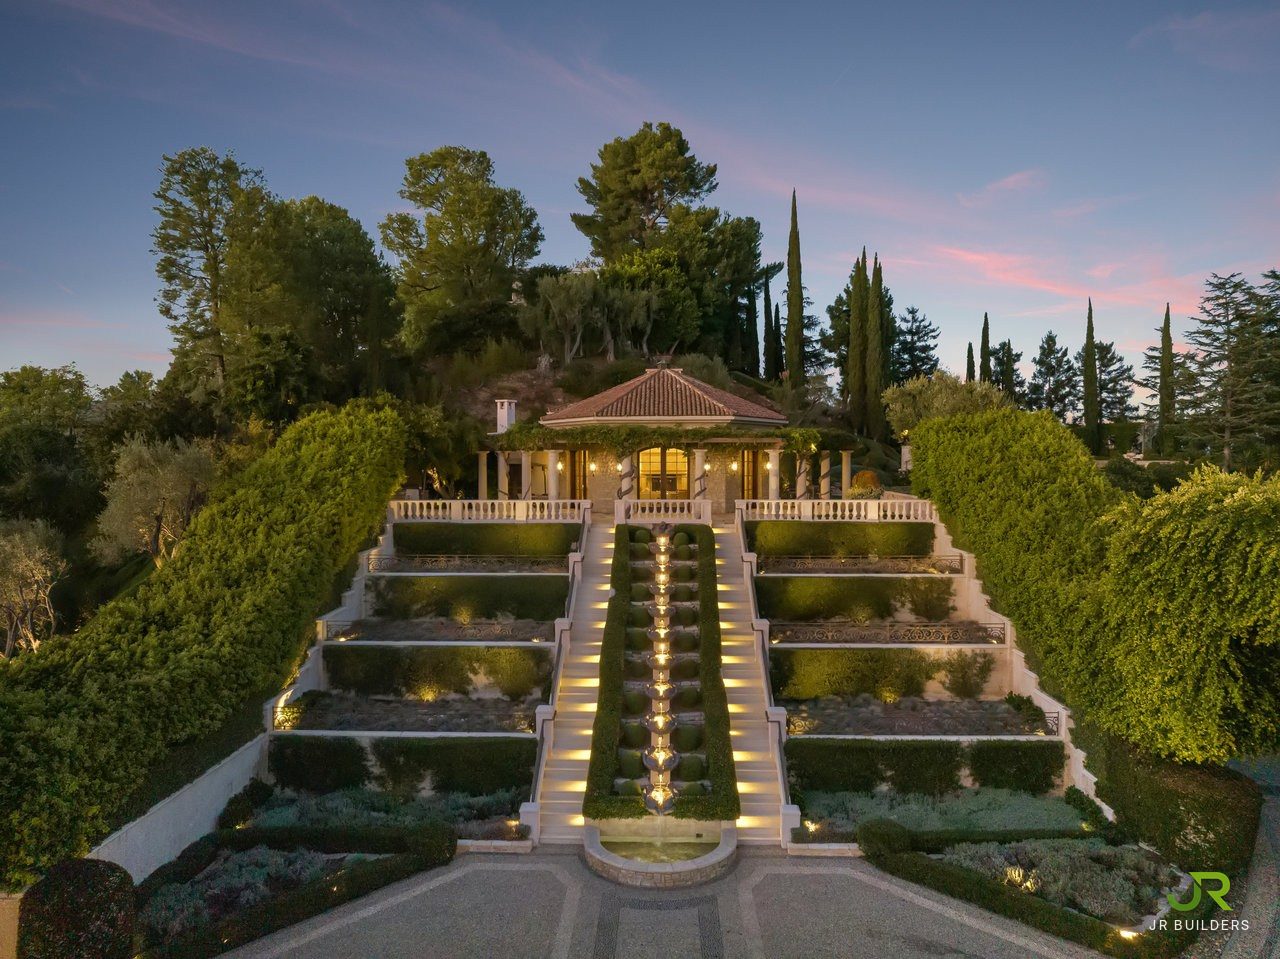
Two-story guest home above the terraced gardens
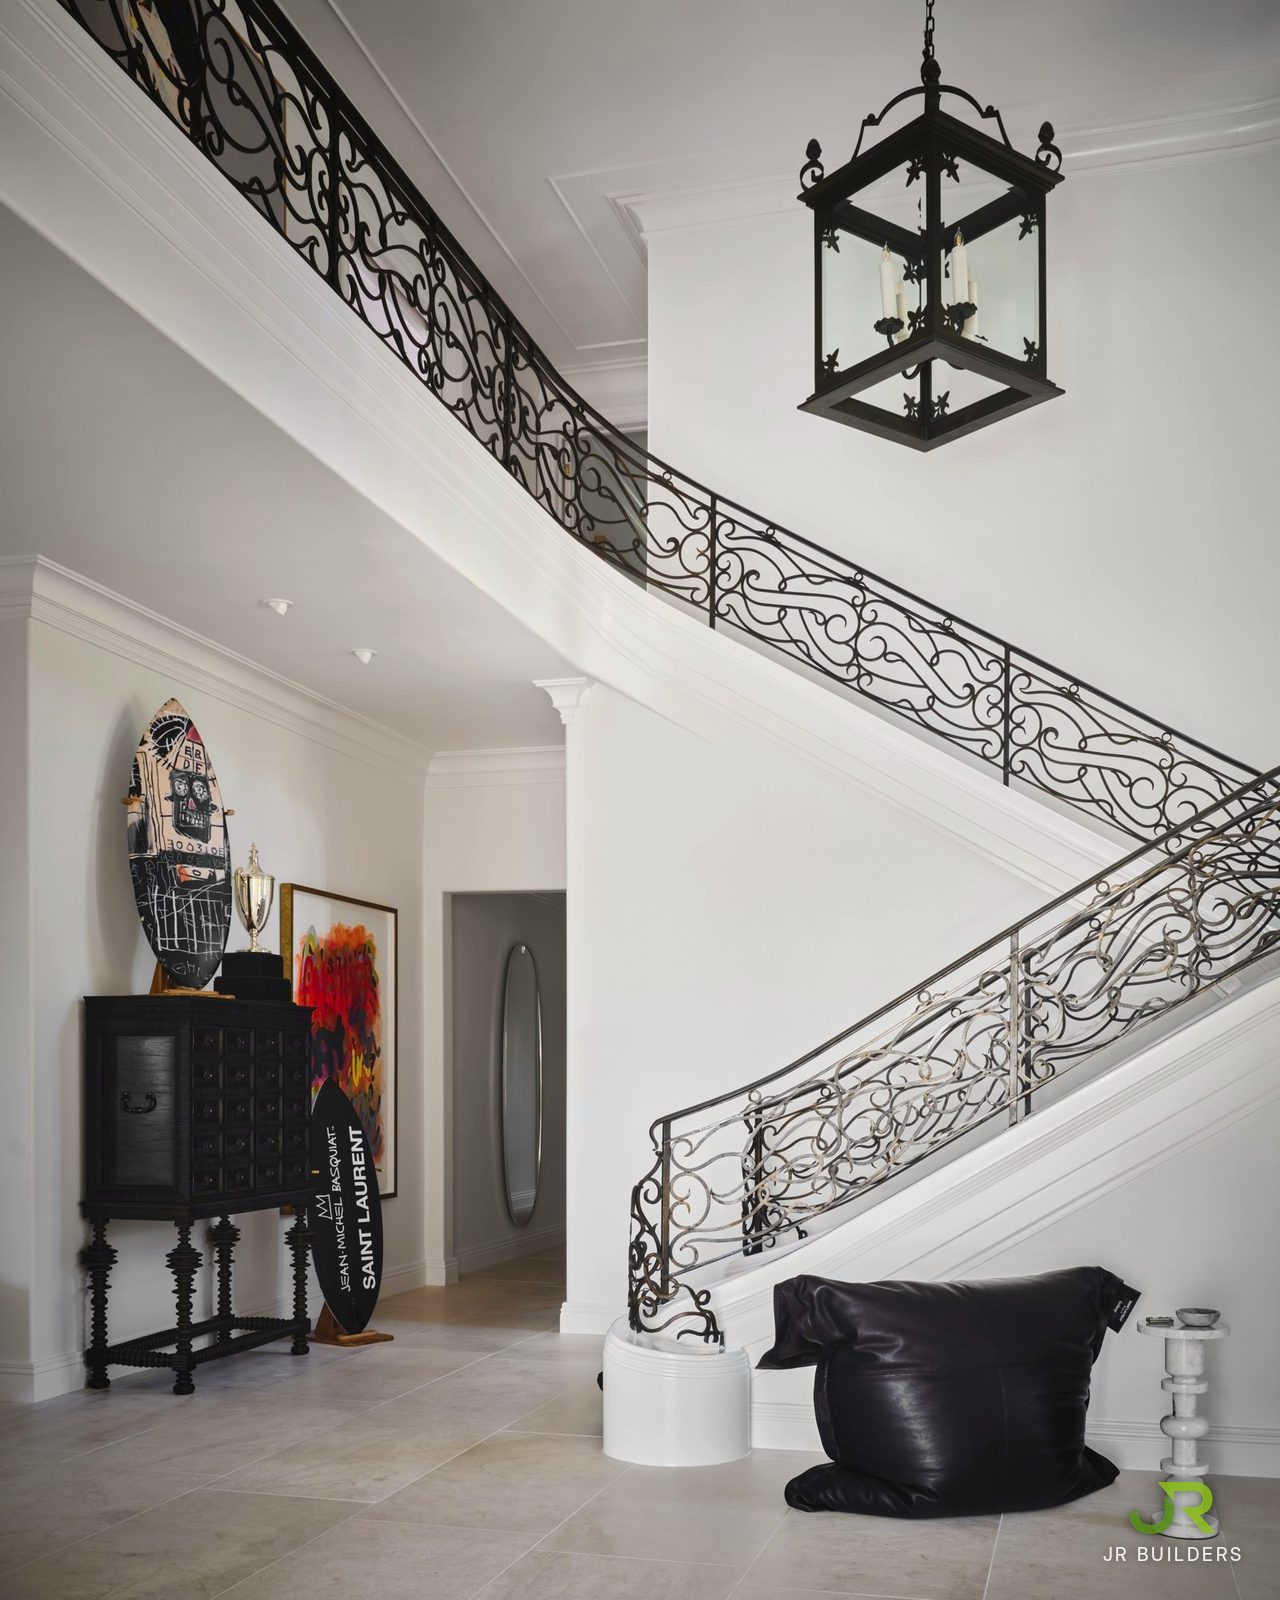
Stair hall with wrought-iron balustrade
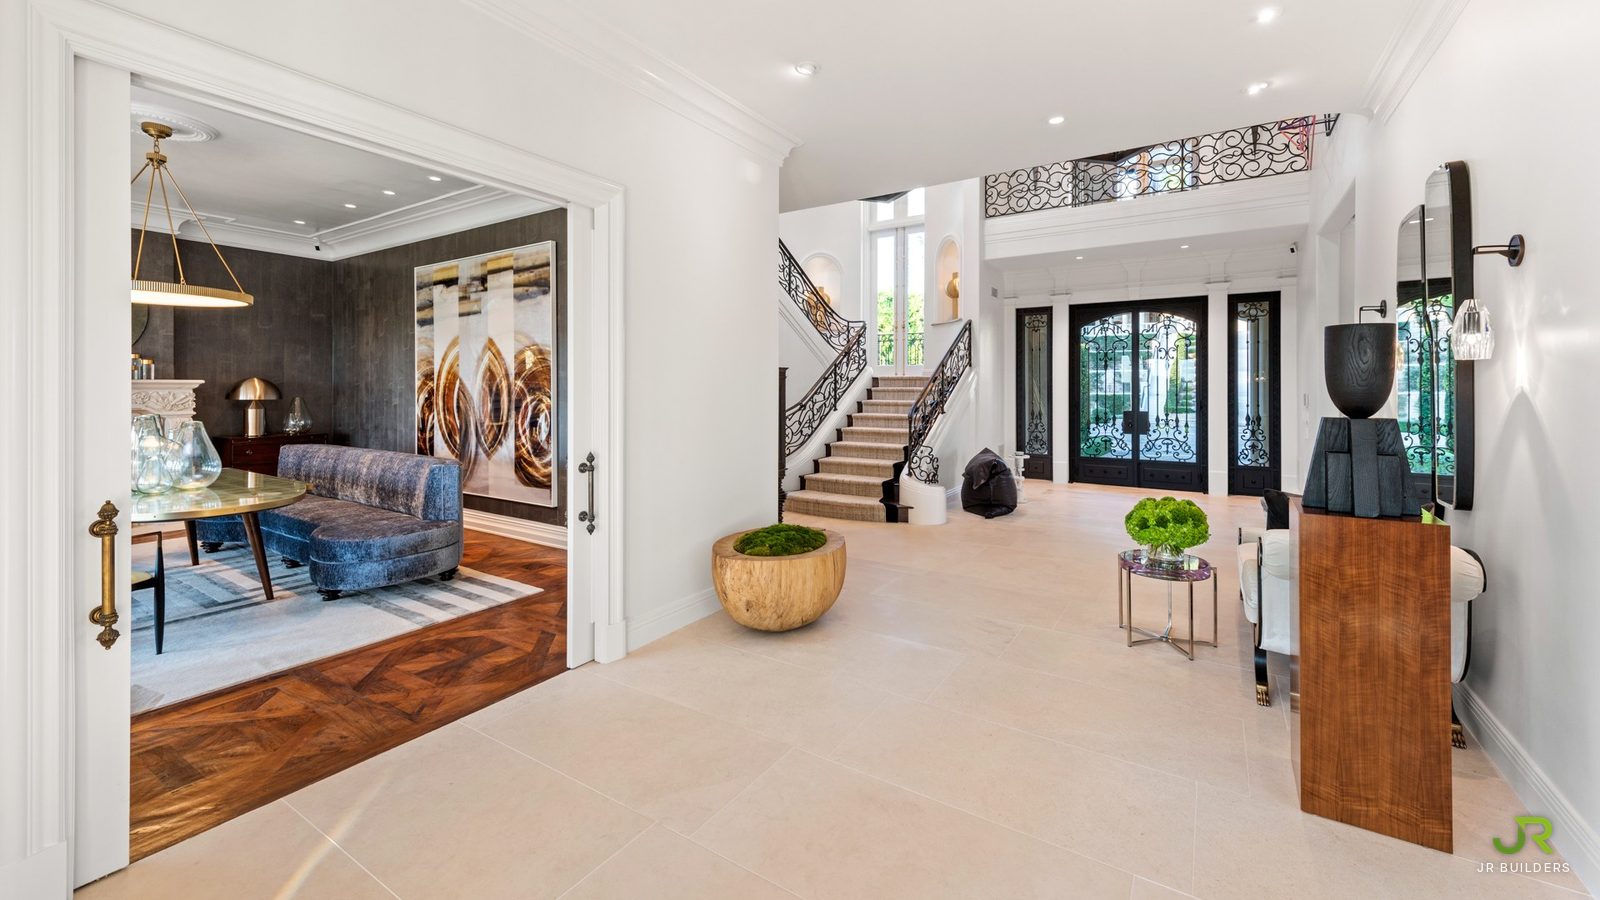
Entry hall with pale limestone flooring, white walls and moldings, a curved wrought-iron stair and iron-and-glass front doors, with the dining room through an open doorway
Entry hall
Dining room with dark custom wallpaper, a carved stone mantel, a brass ring pendant, herringbone wood floors and French doors to the terrace
Dining room
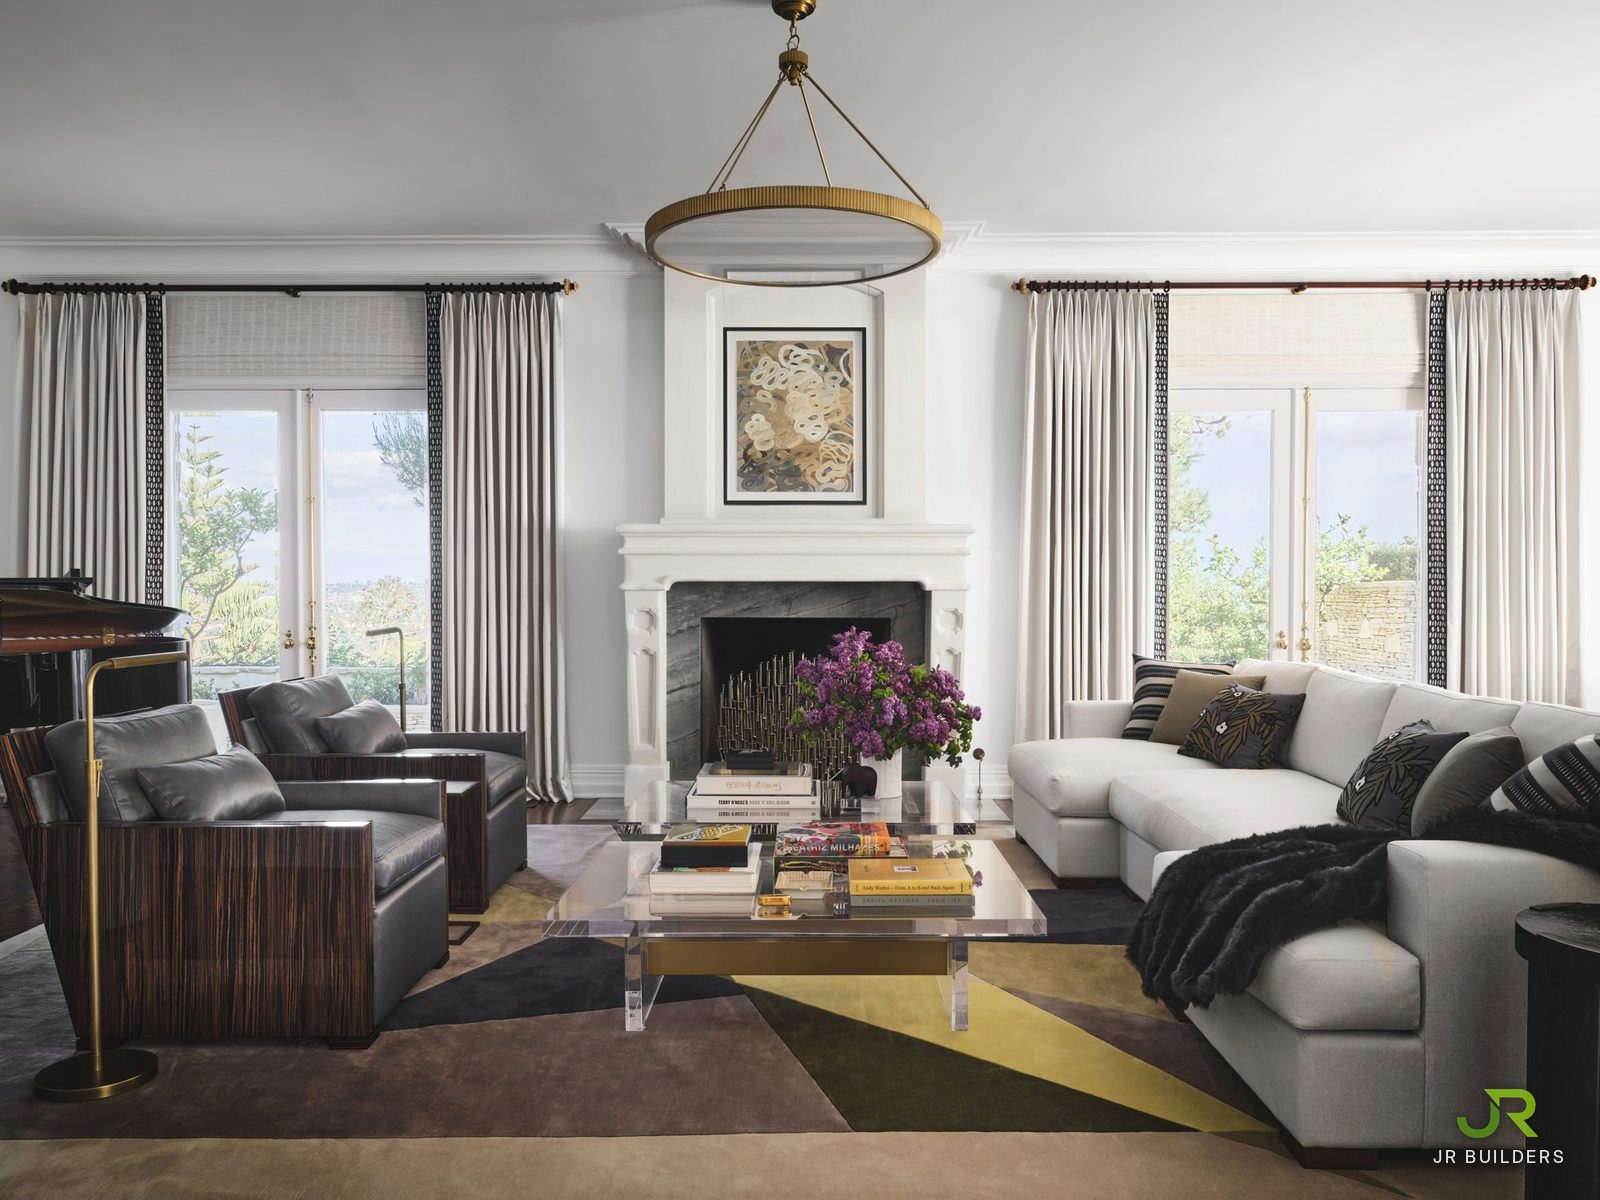
Living room
Living room
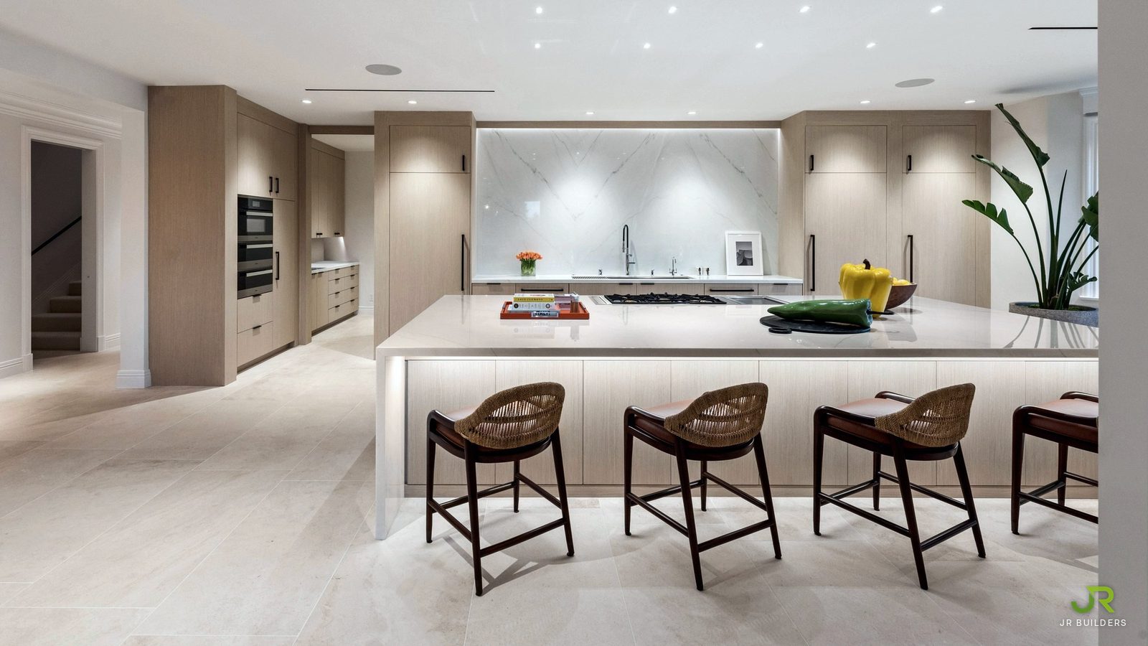
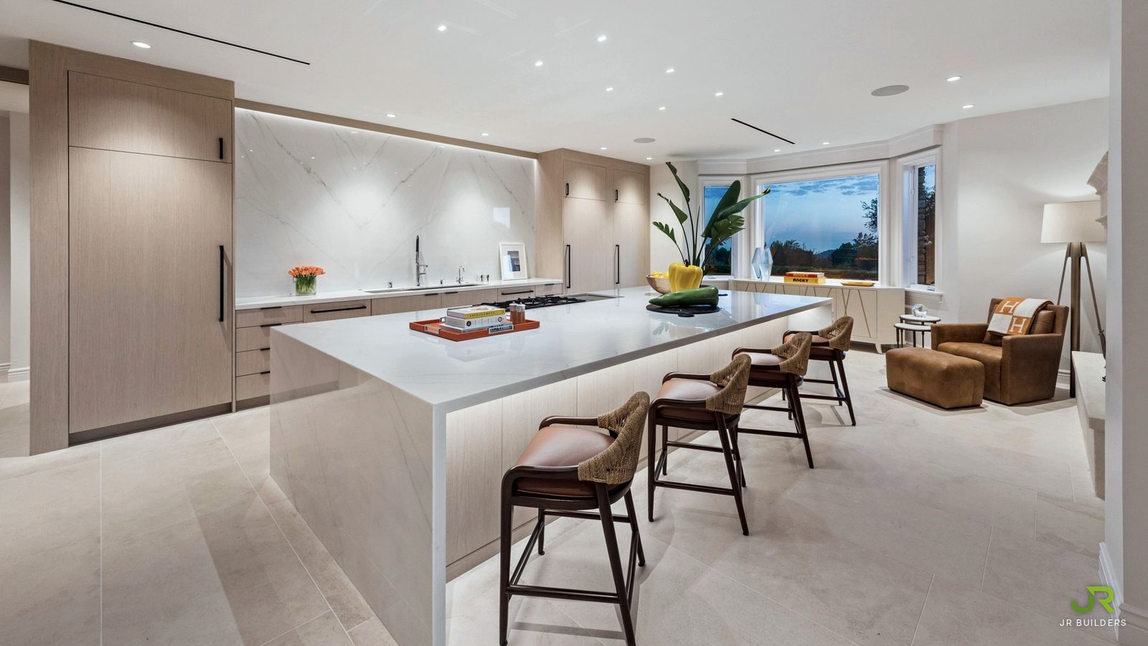
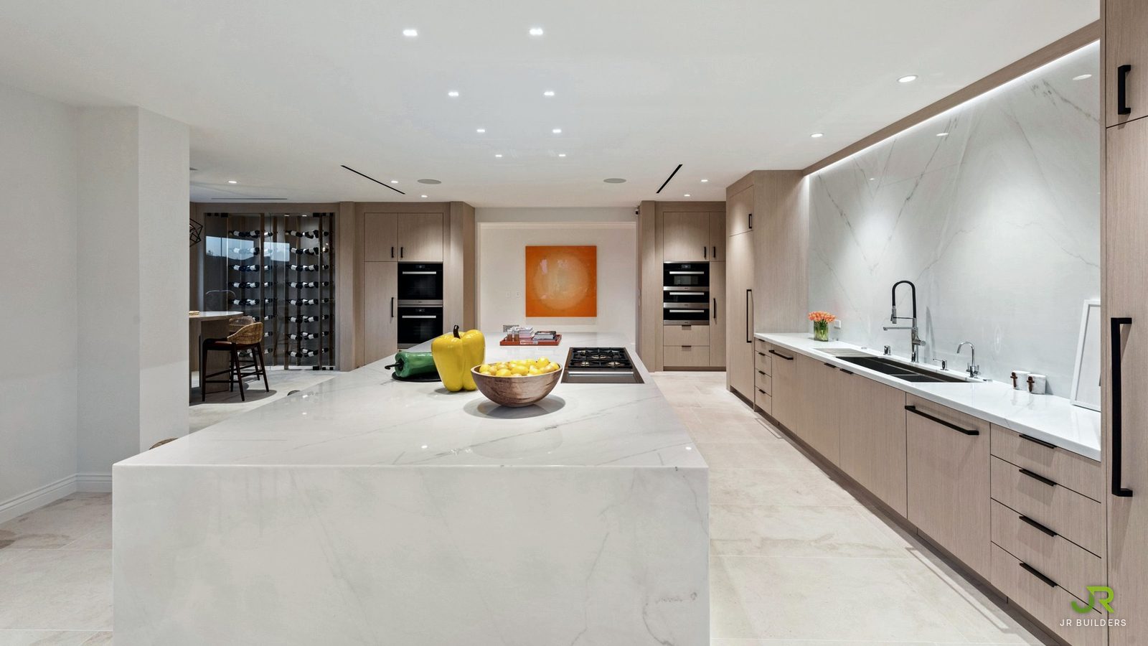
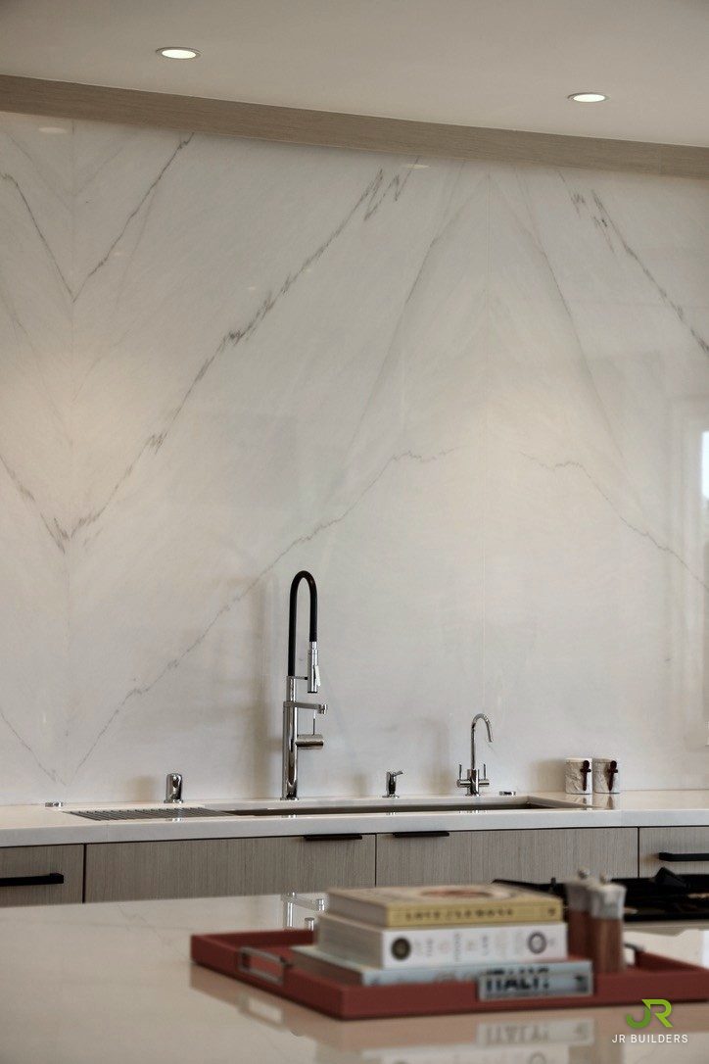
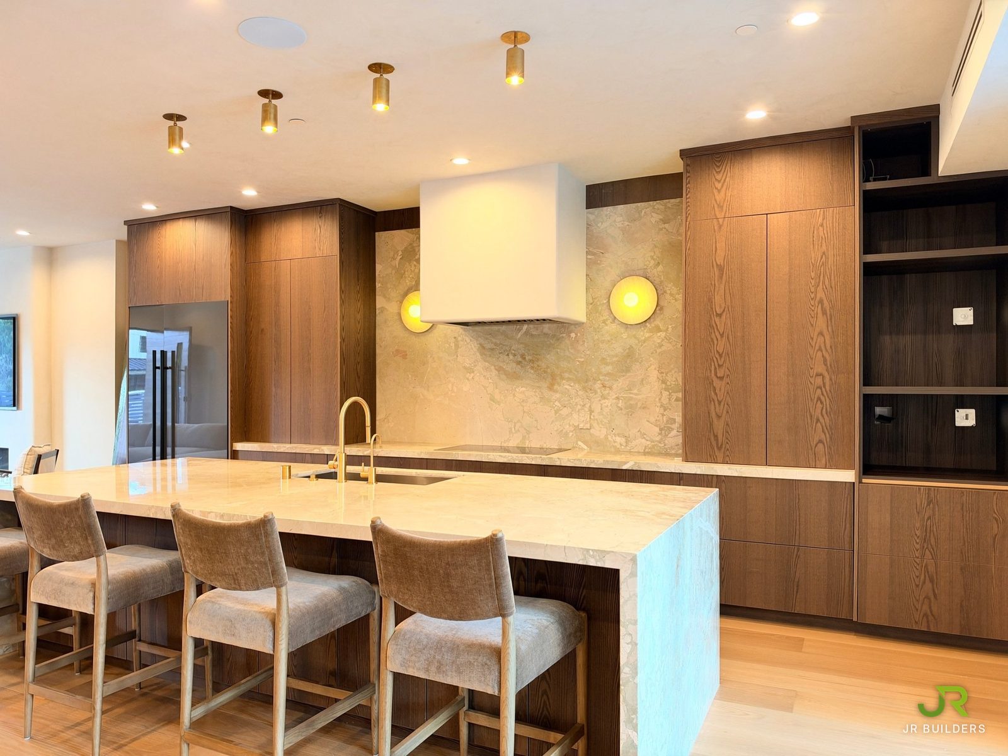
Kitchen: stone island and bookmatched slab backsplash
Kitchen island toward the bay window
Waterfall island with the wine wall beyond
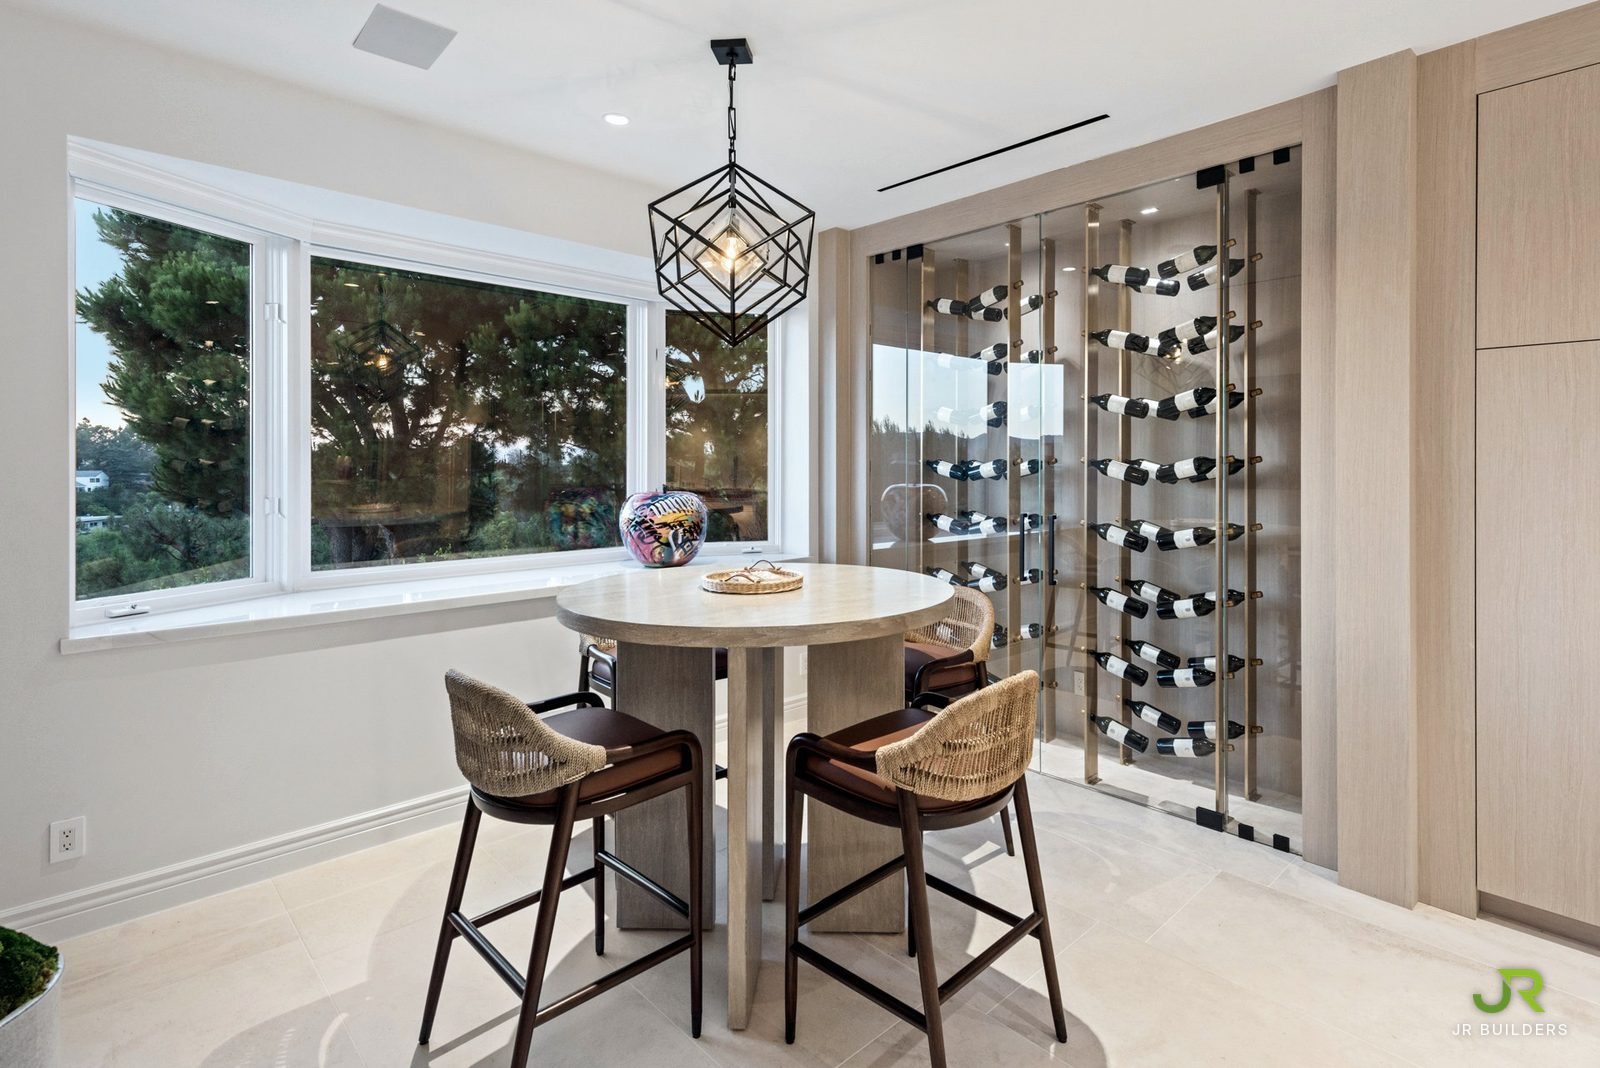
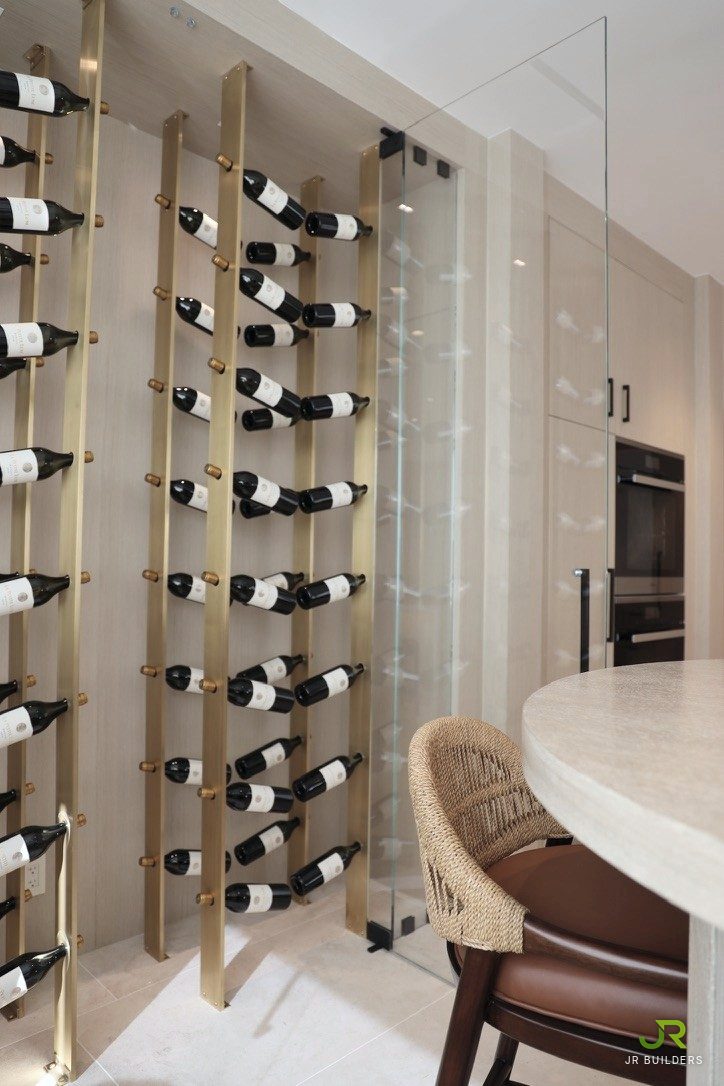
Glass-enclosed wine wall
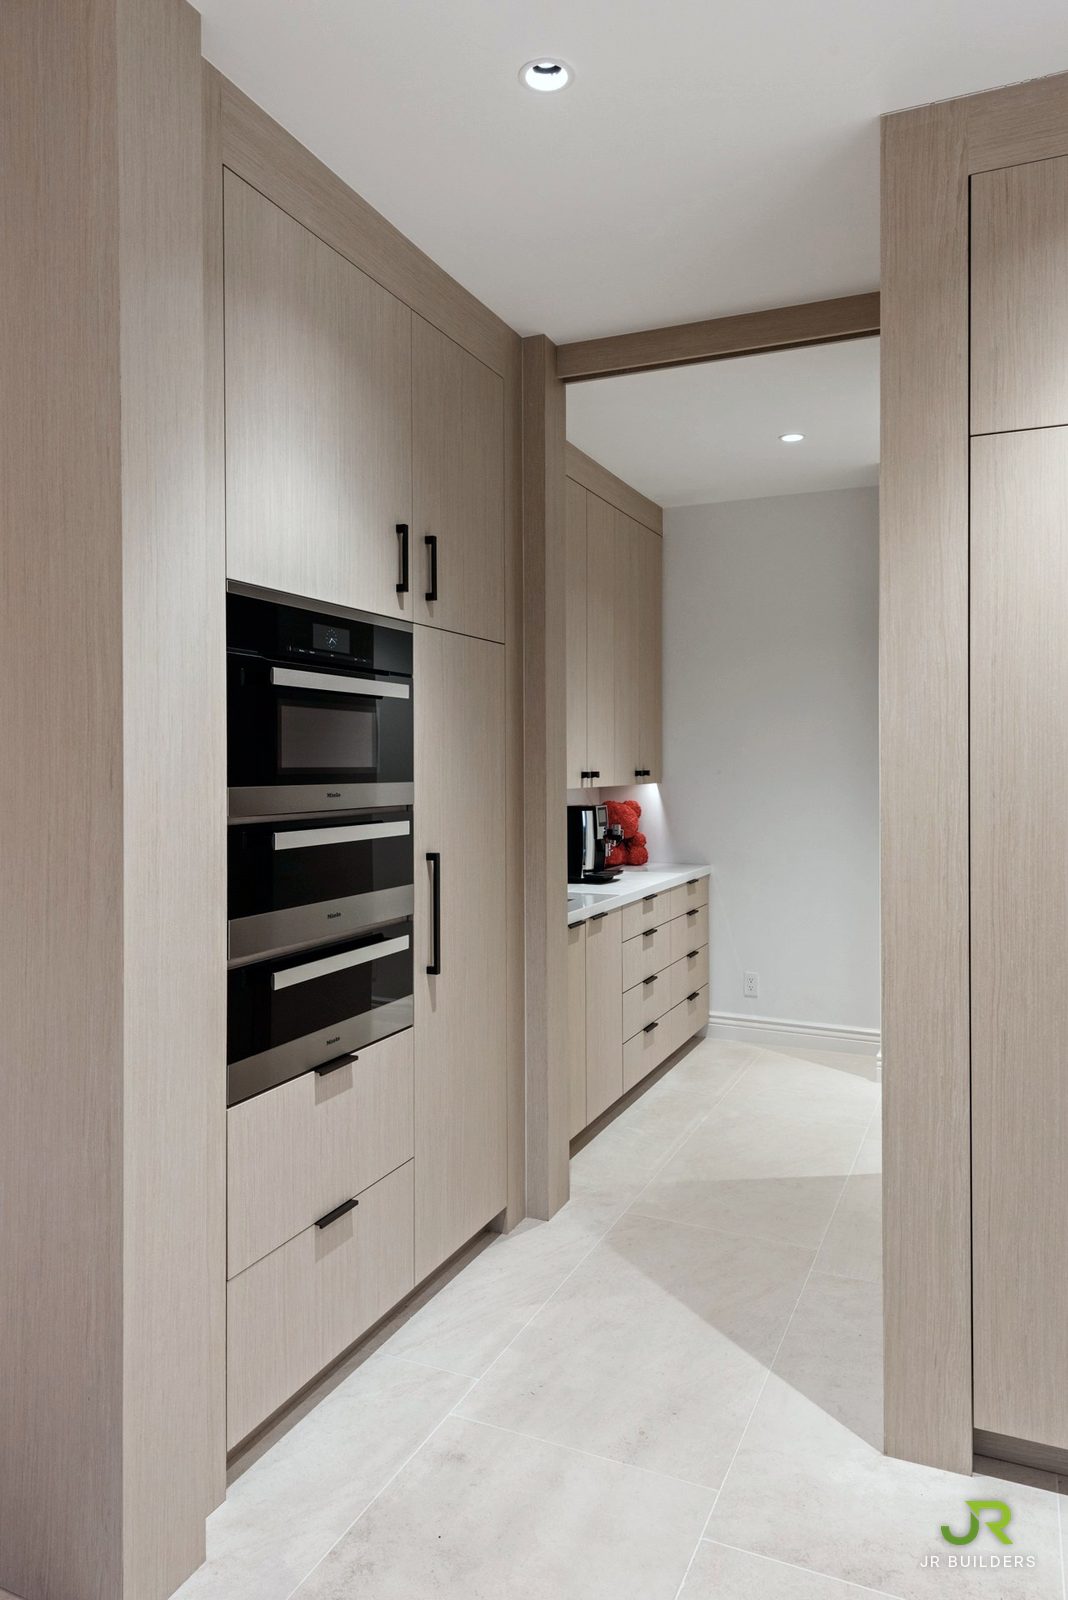
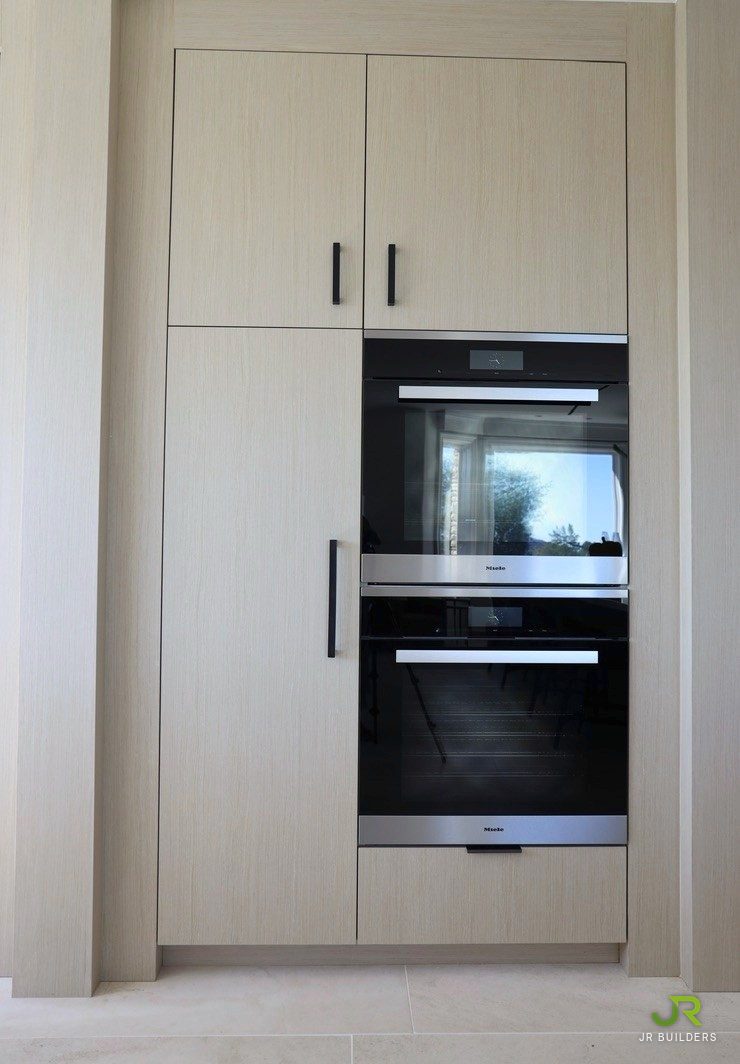
Wall ovens and pantry cabinetry
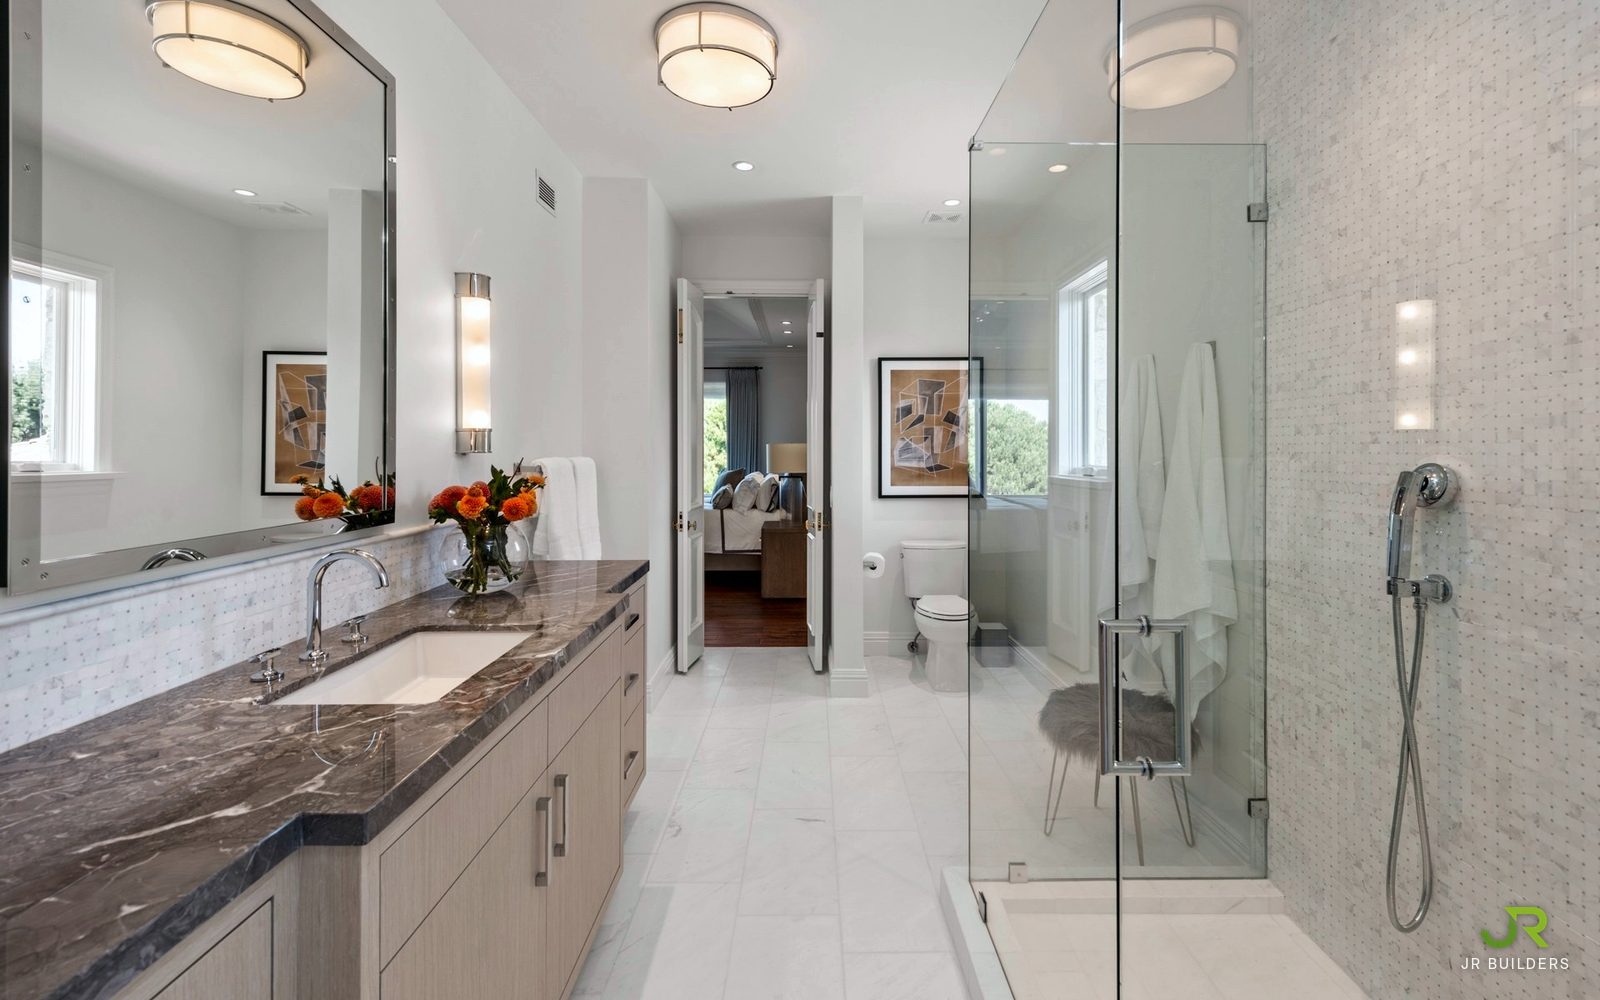
Guest bathroom with a grey marble vanity top, pale wood cabinetry, marble mosaic walls and a frameless glass shower
Guest bathroom, completely renovated. Stone supplied by Plank & Stone.
Dining room with dark textured walls, a carved stone fireplace, herringbone wood floors and a brass ring pendant
Dining room: walls, lighting, floors and restored stone
Great room with stone walls and a vaulted timber ceiling
Dining room: carved stone mantel
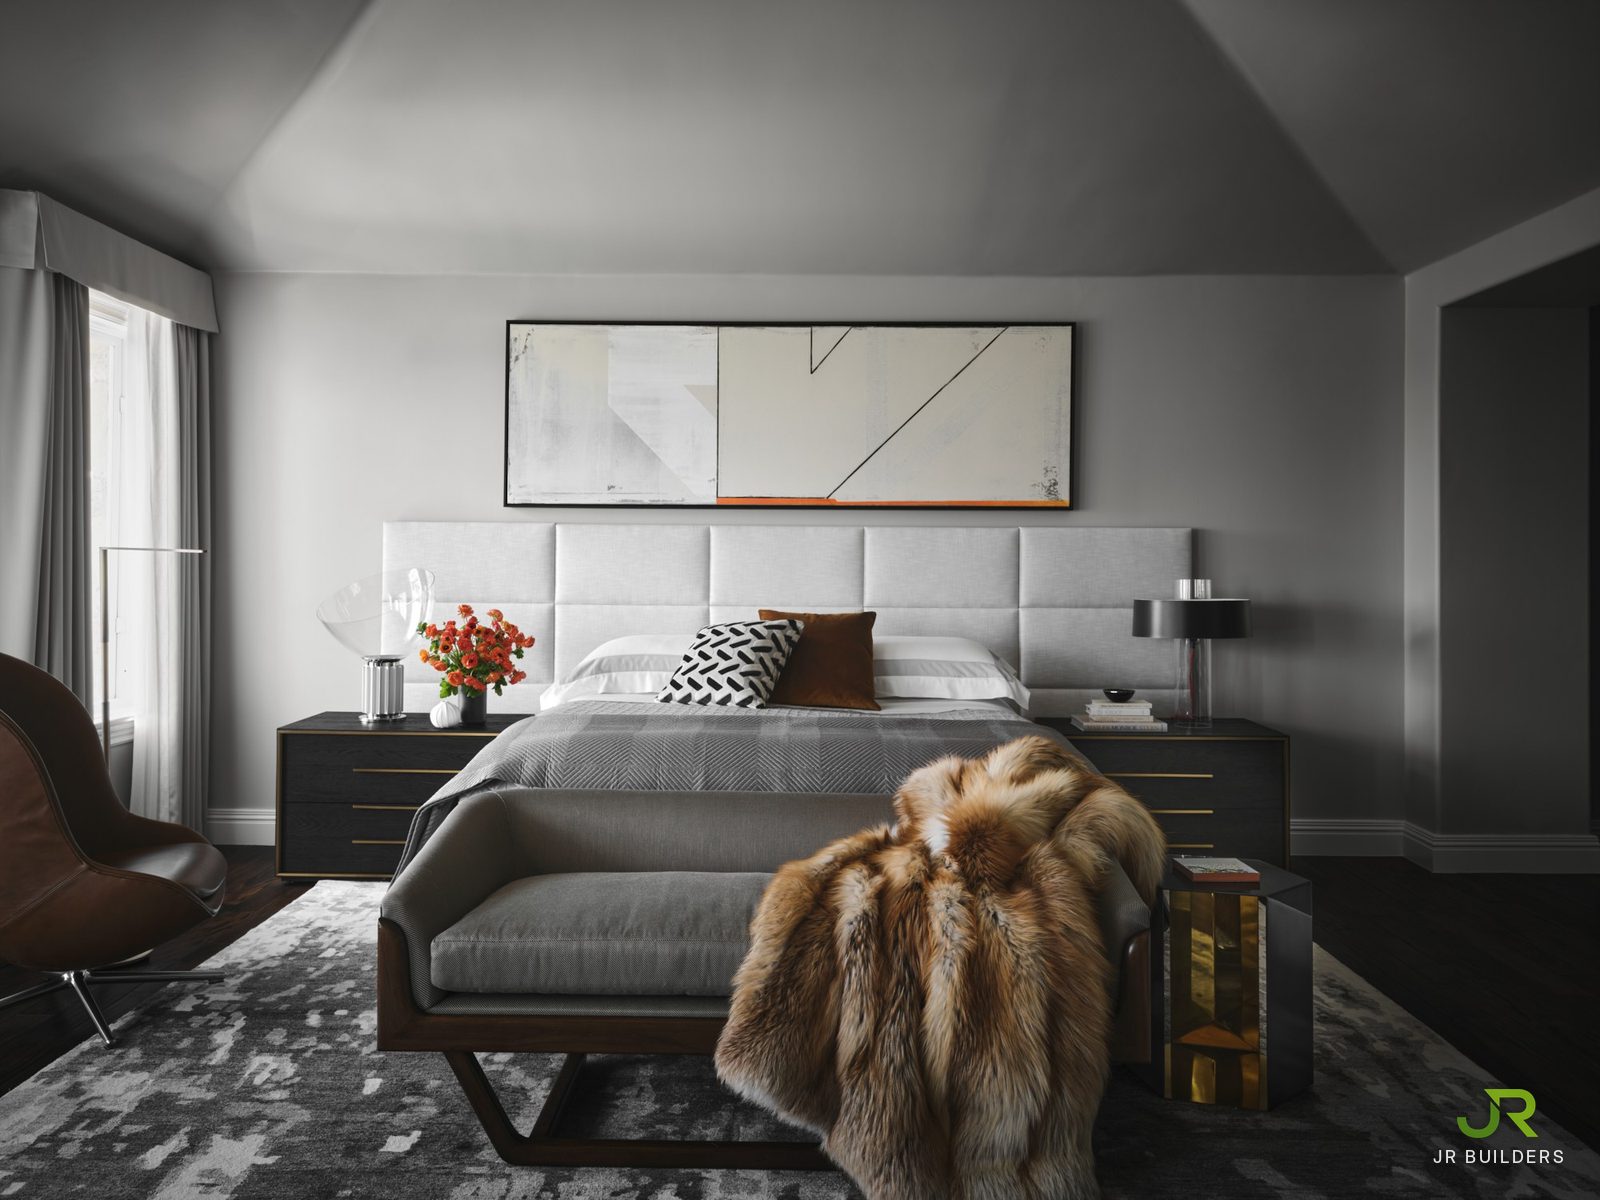
Primary bedroom with soft grey walls, a panelled upholstered headboard, dark nightstands with brass inlay and dark wood floors
Primary bedroom
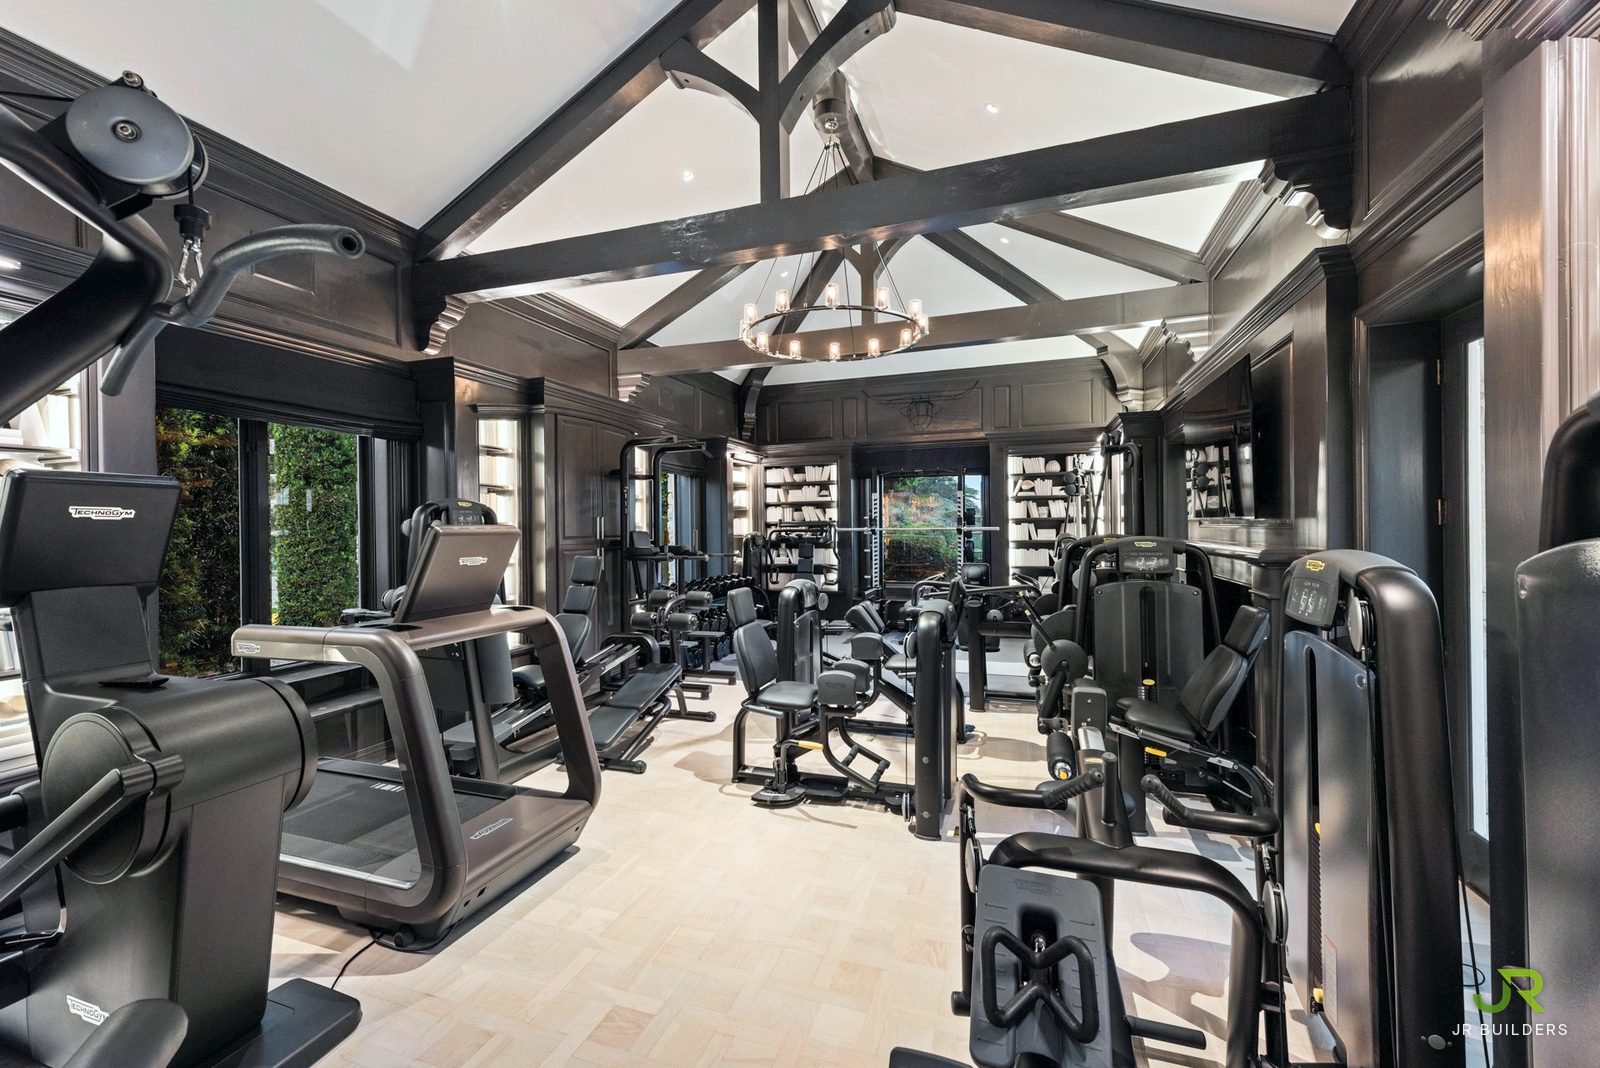
Home gym
Library converted to a home gym
Home gym in a former library, with dark paneling, exposed trusses, a ring chandelier and a pale parquet floor
Library converted to a home gym
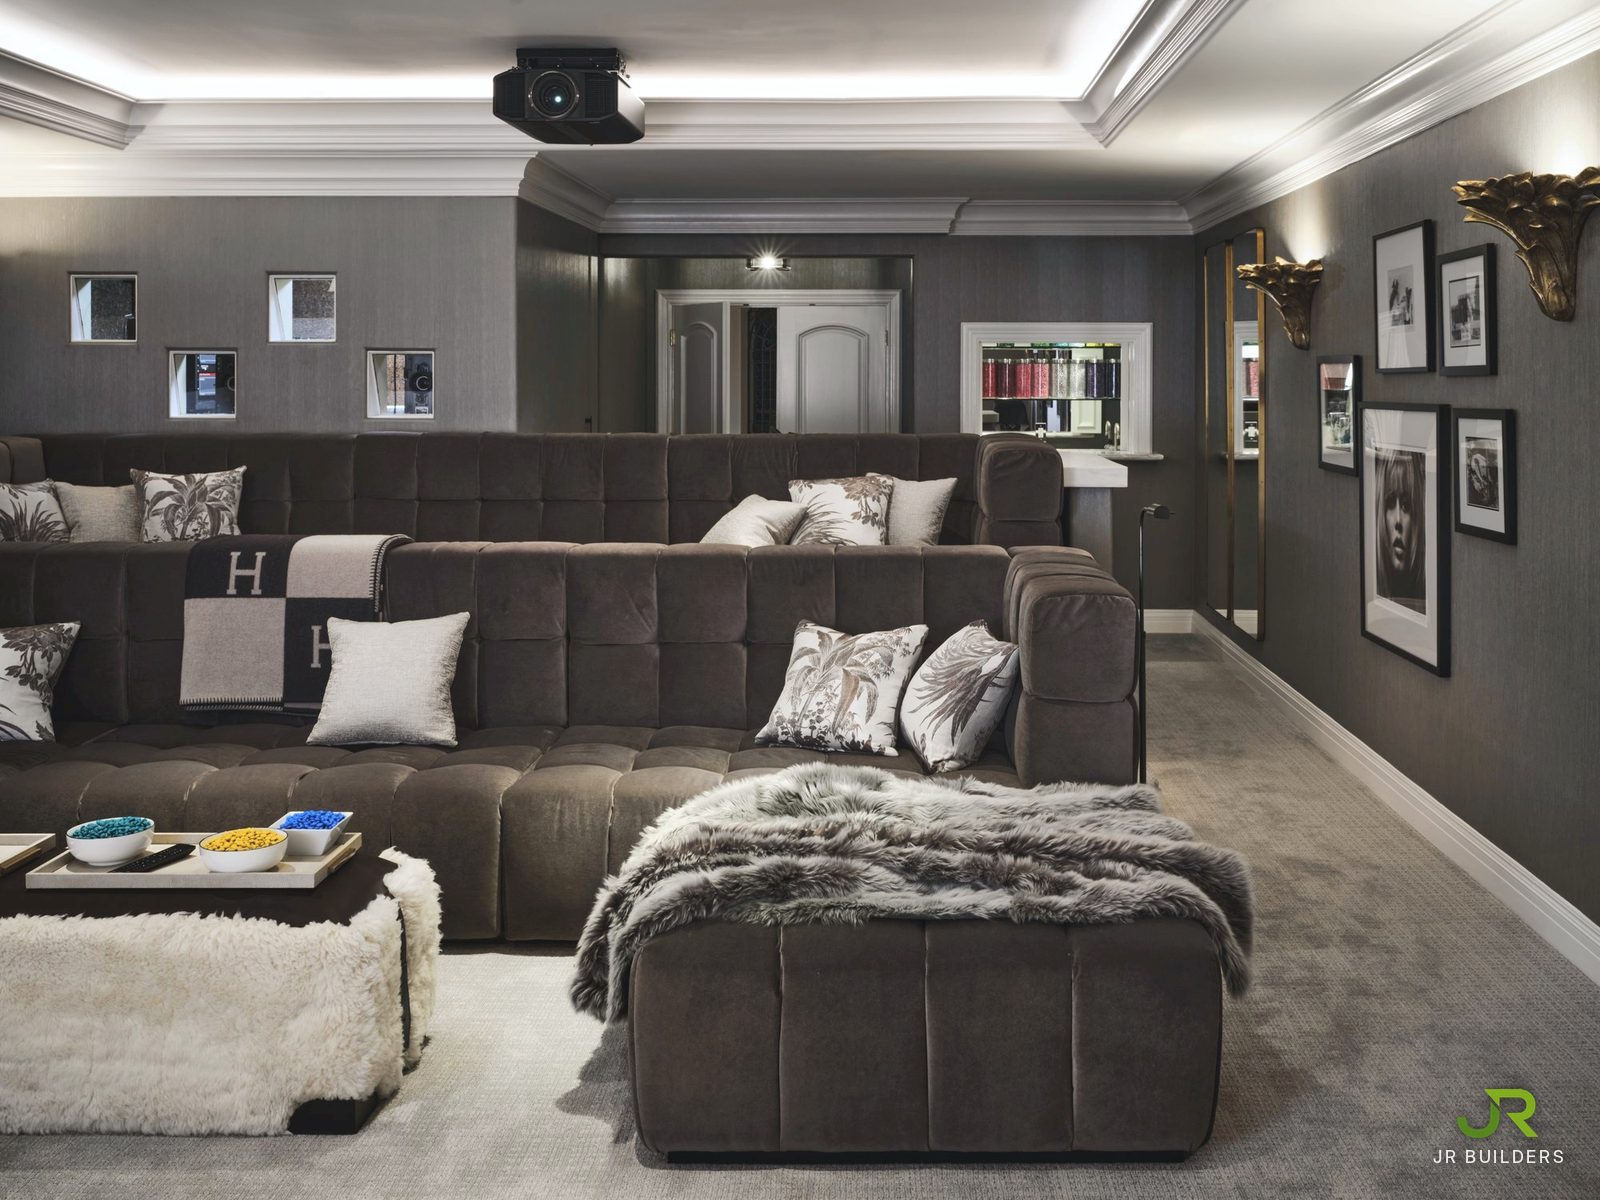
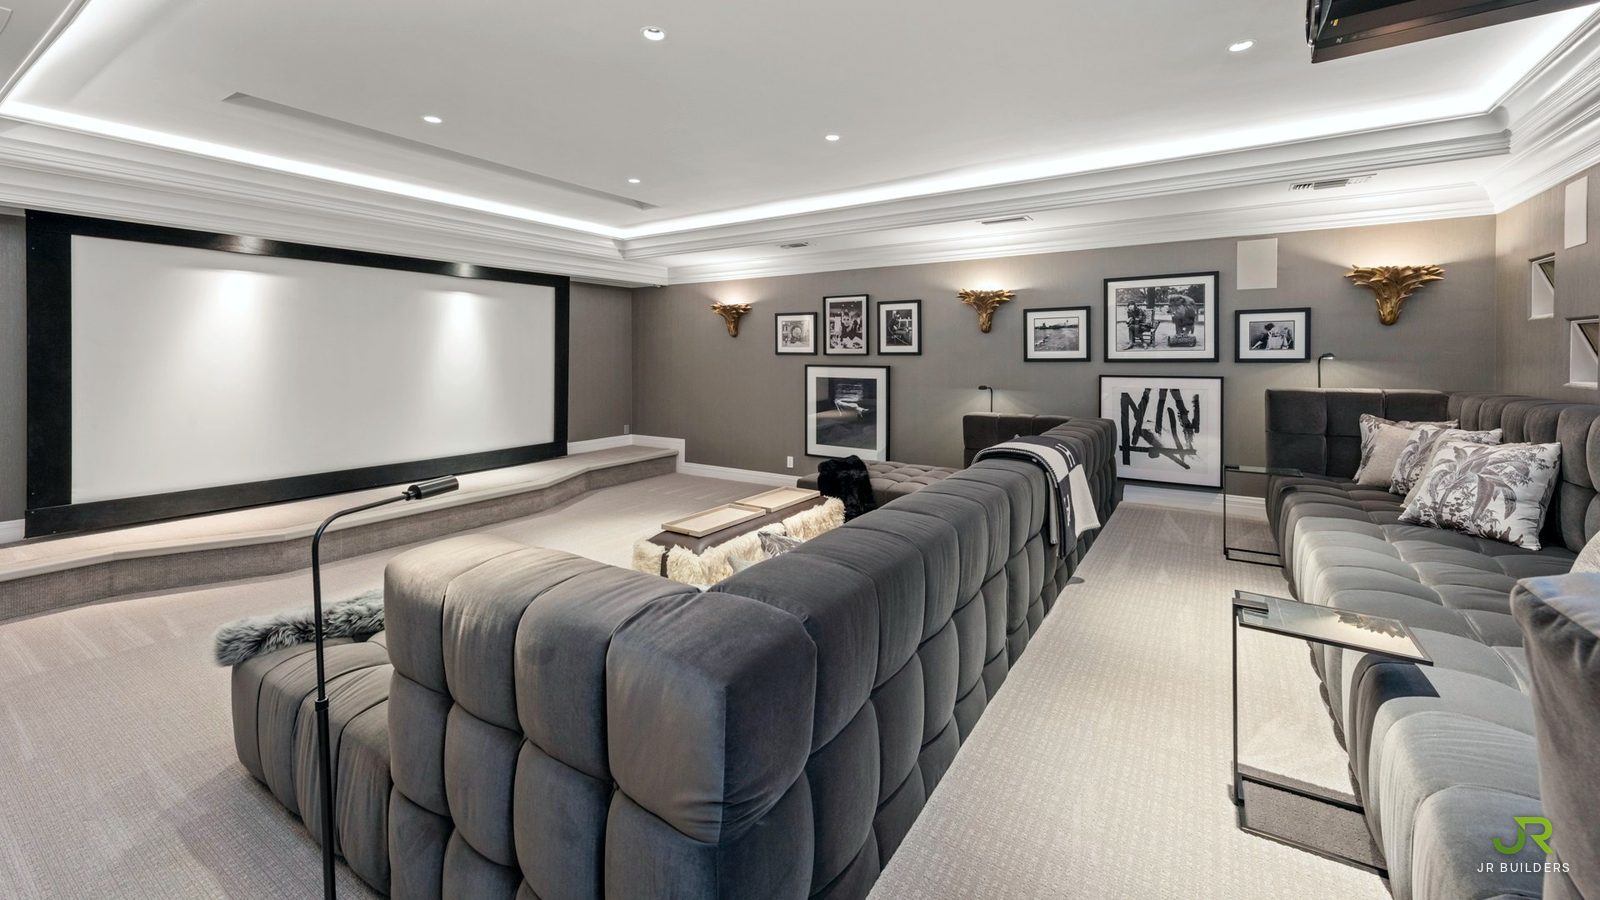
Screening room
Theatre remodel: tiered seating
Home theatre with a large projection screen, cove-lit tray ceiling, upholstered walls and tufted tiered seating
Theatre remodel: screen wall and cove lighting
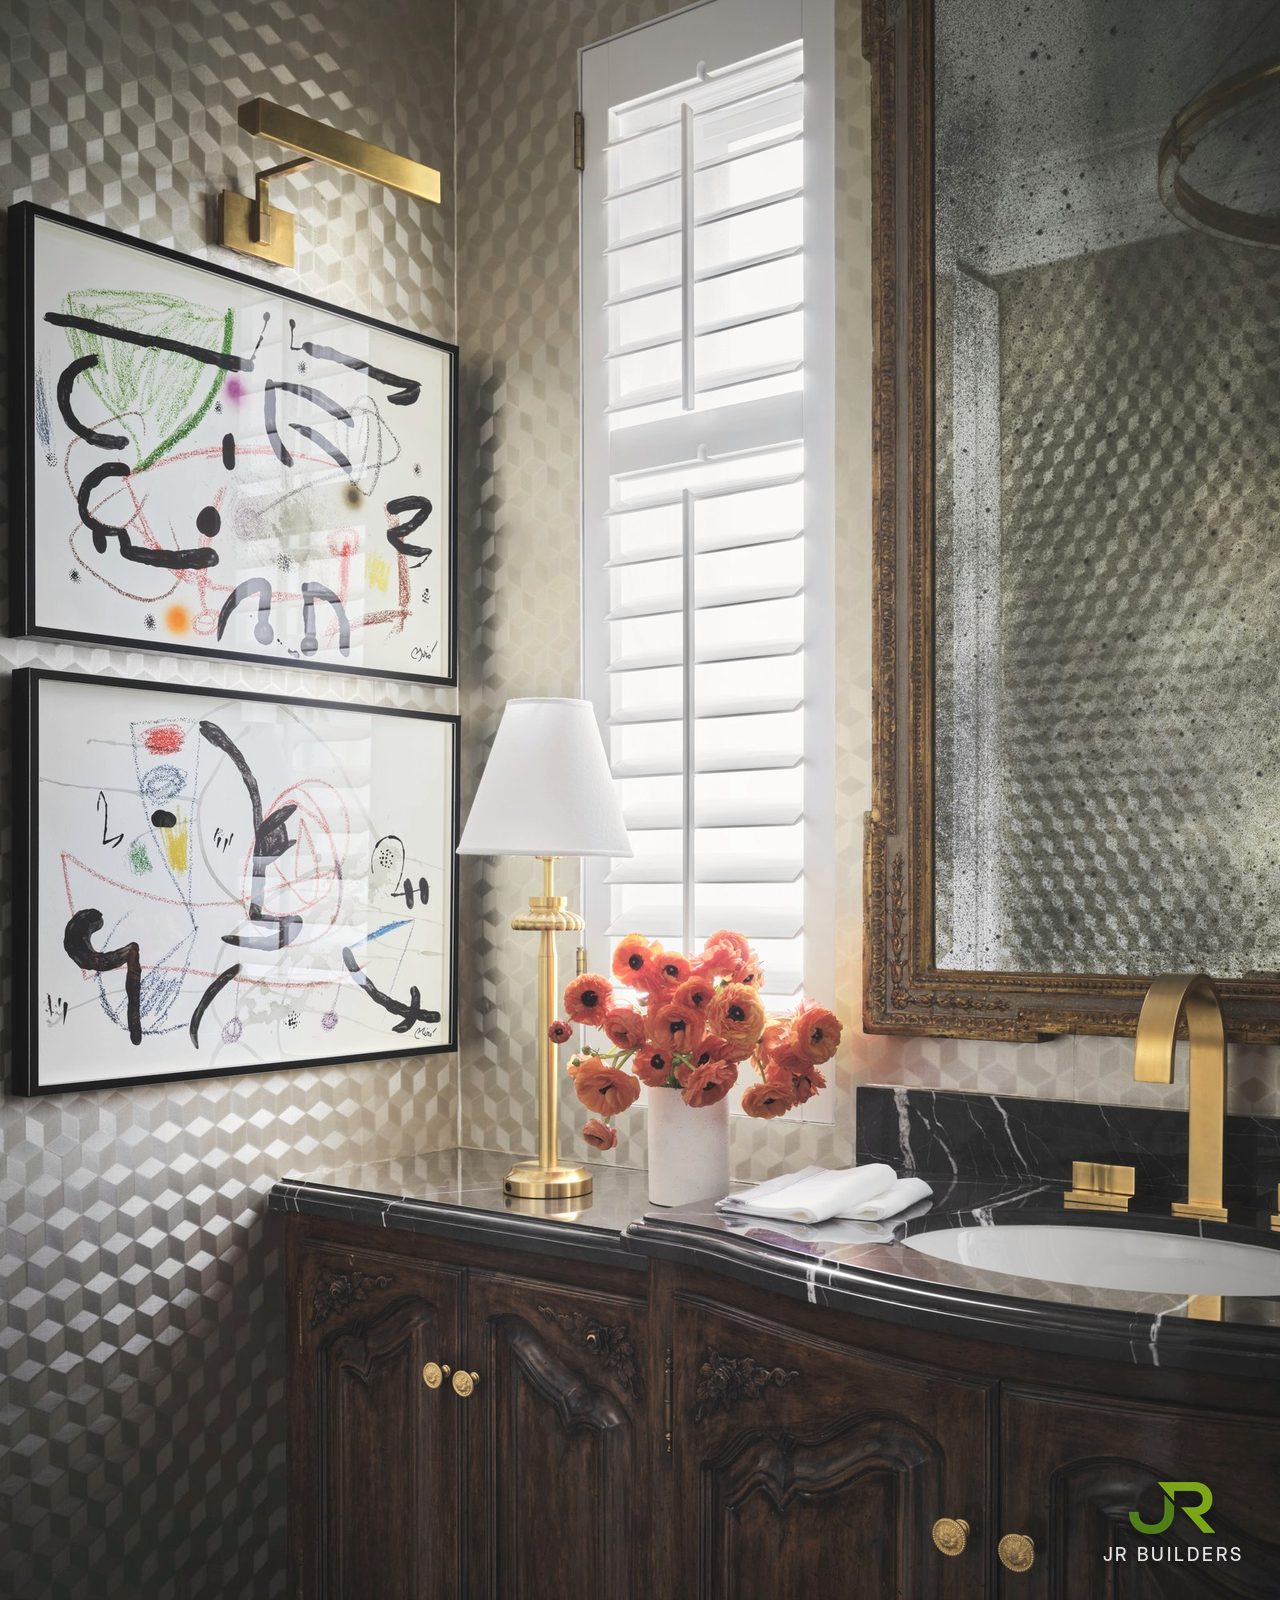
Powder room
Powder room
Interior detail: stone flooring and steps, moldings and paint
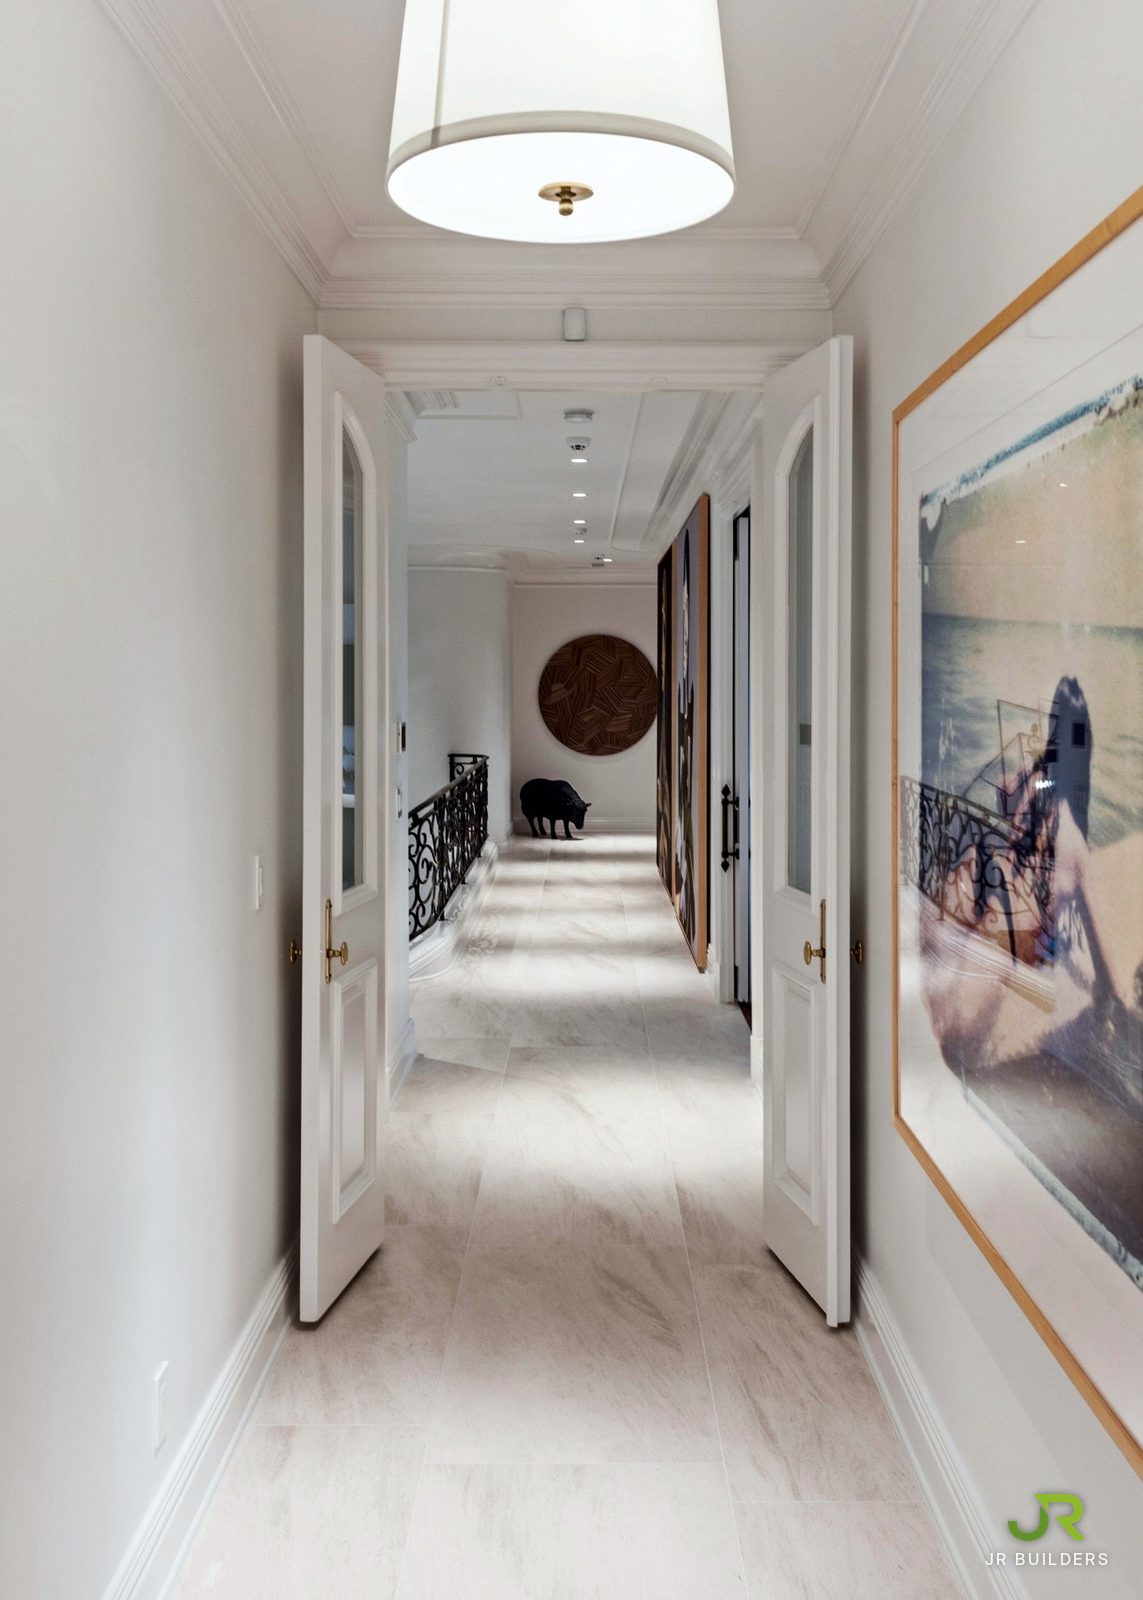
Interior detail: upper hall stone, lighting and millwork
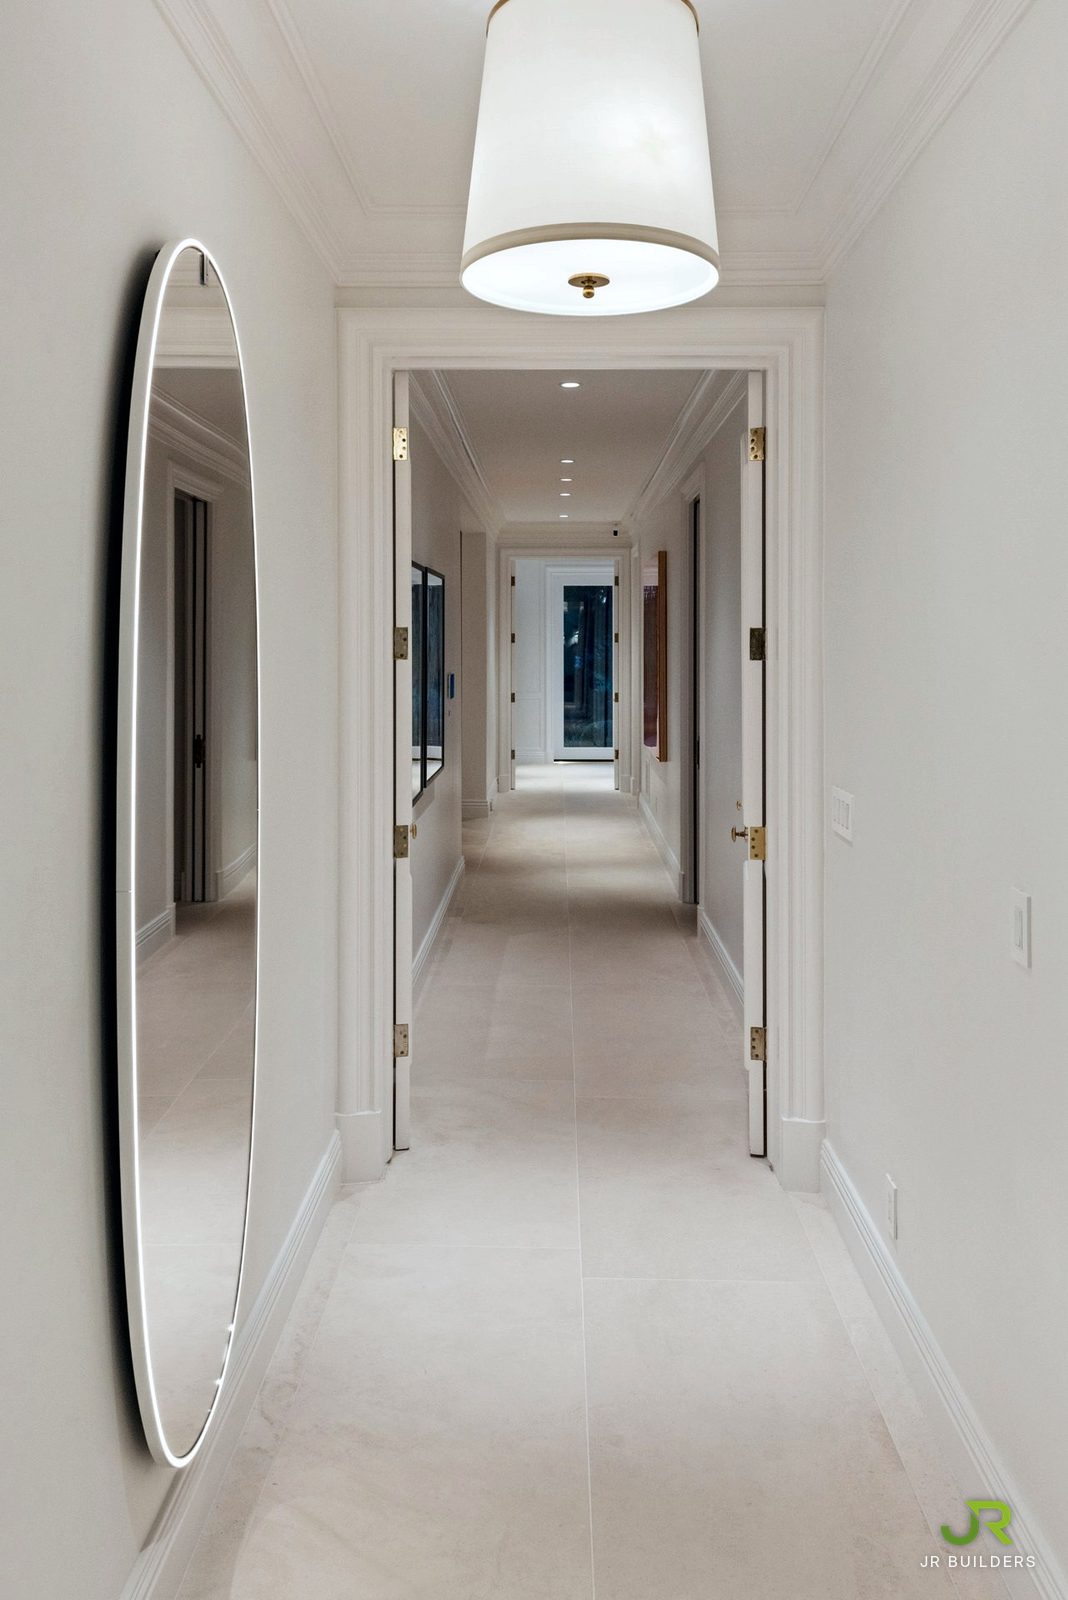
Interior detail: stone install, lighting, paint and moldings
Kitchen: bookmatched slab backsplash
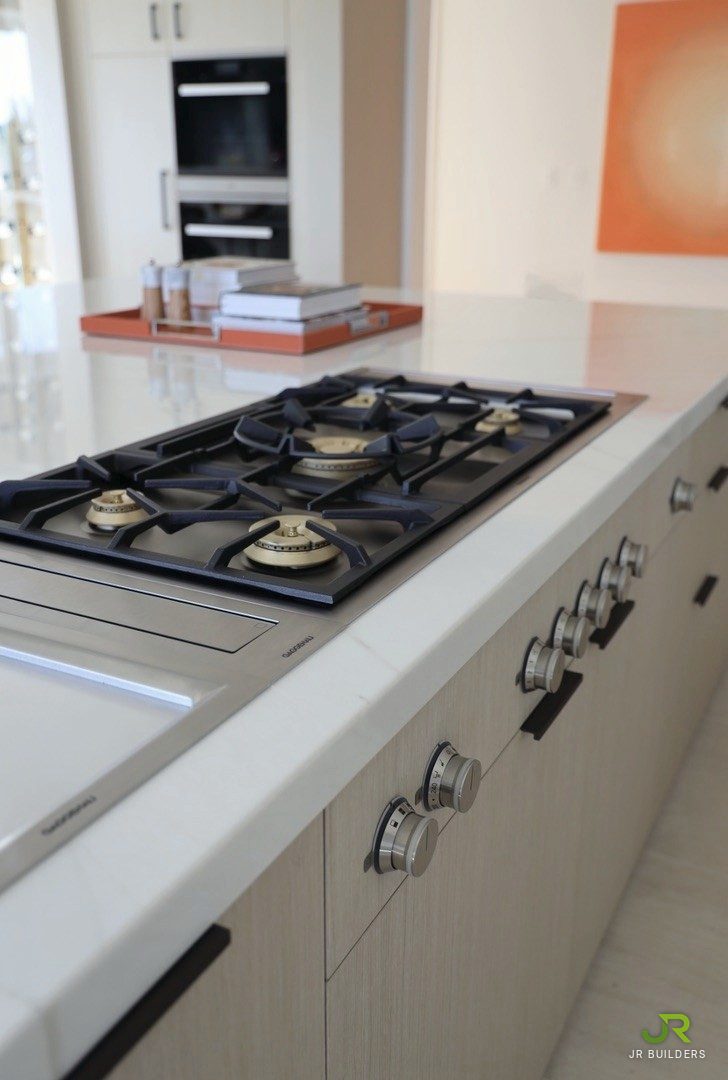
Kitchen: flush gas cooktop in the island
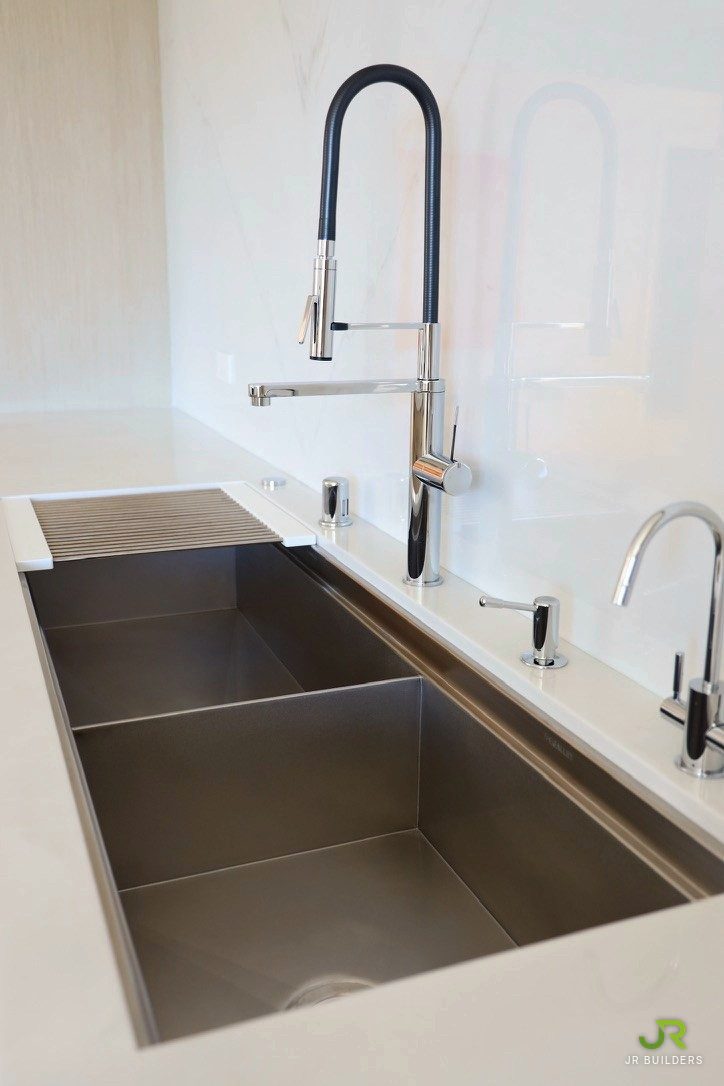
Kitchen: workstation sink
Kitchen: built-in wall ovens
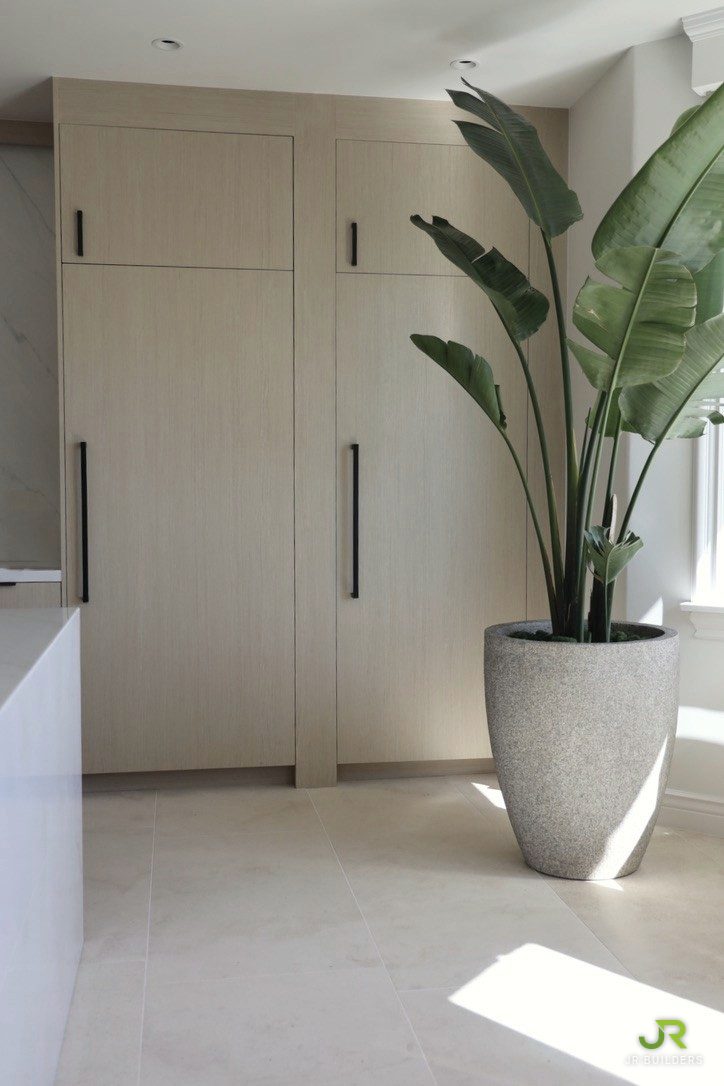
Kitchen: panelled refrigeration
Wine wall with brass racking
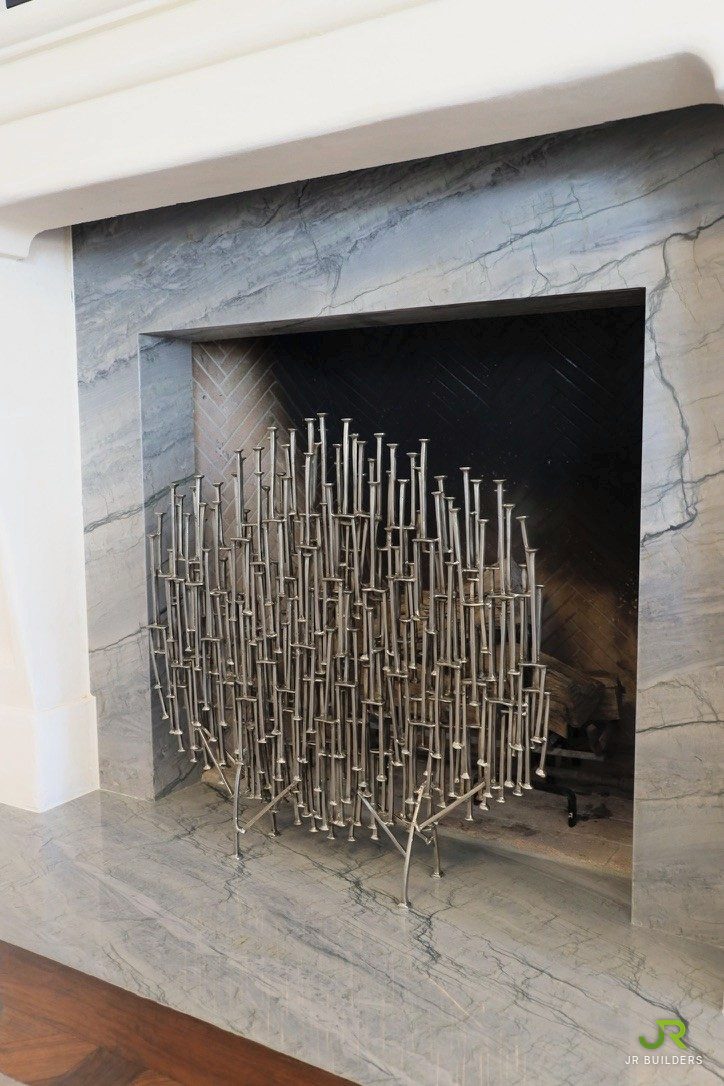
Fireplace in grey veined stone

Instagram

Follow the work as it happens

New projects, job-site moments and finishes, posted at @jrbuilders.la.
Follow @jrbuilders.la