JR BUILDERS
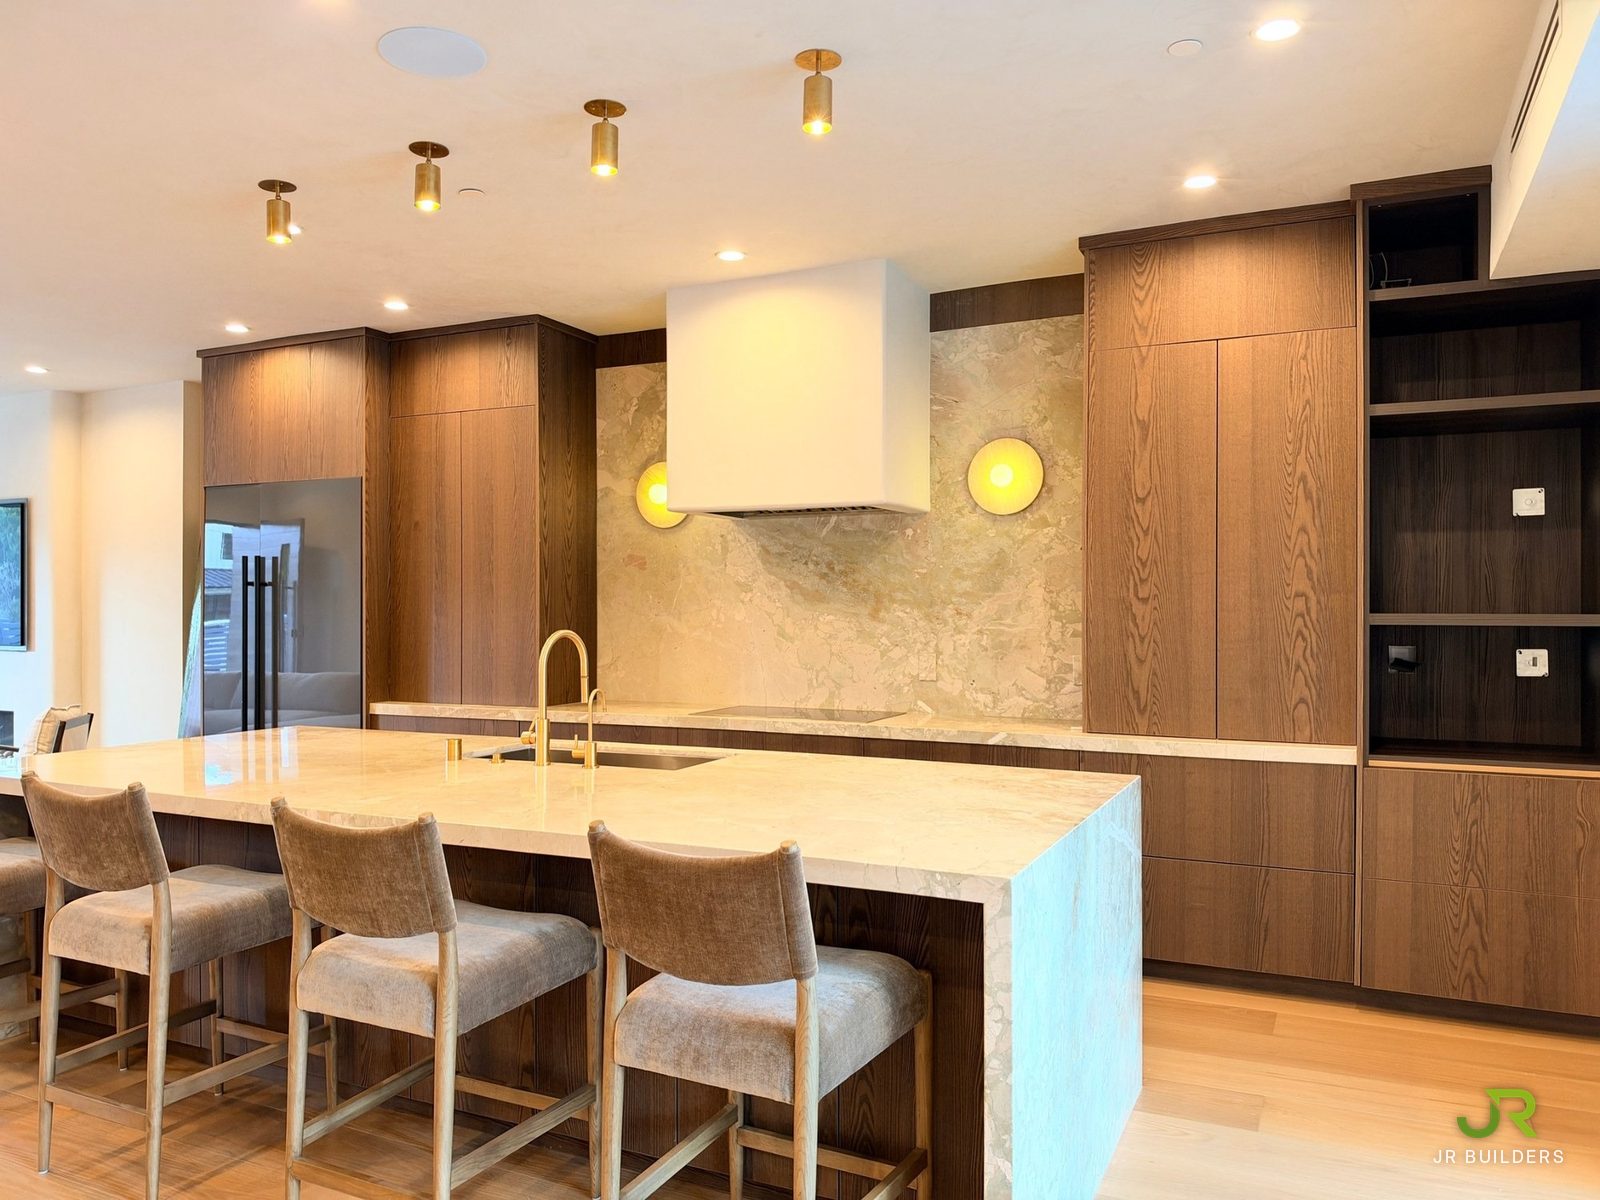
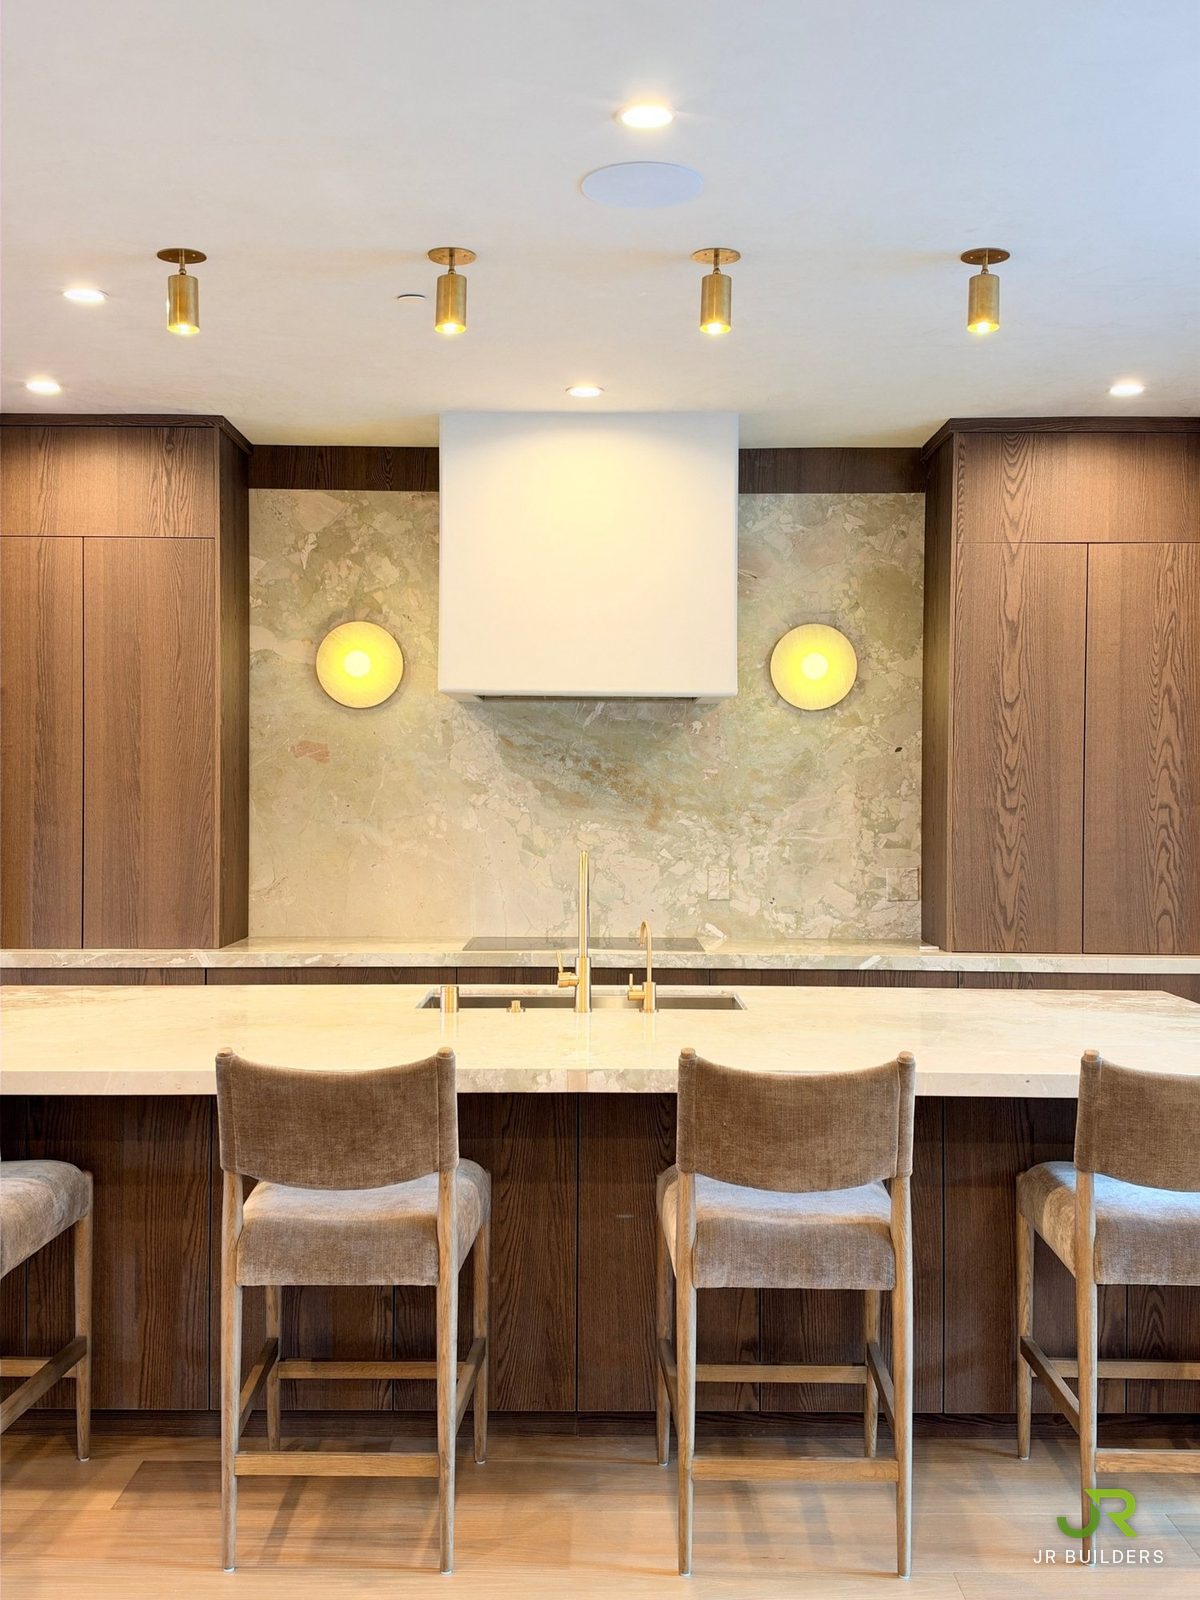
Kitchen with dark oak cabinetry, a plaster hood, a honed marble slab backsplash with two brass sconces, and a stone island with four velvet stools1 / 18Custom kitchen

Our latest project · Studio City

Shadyglade | Studio City

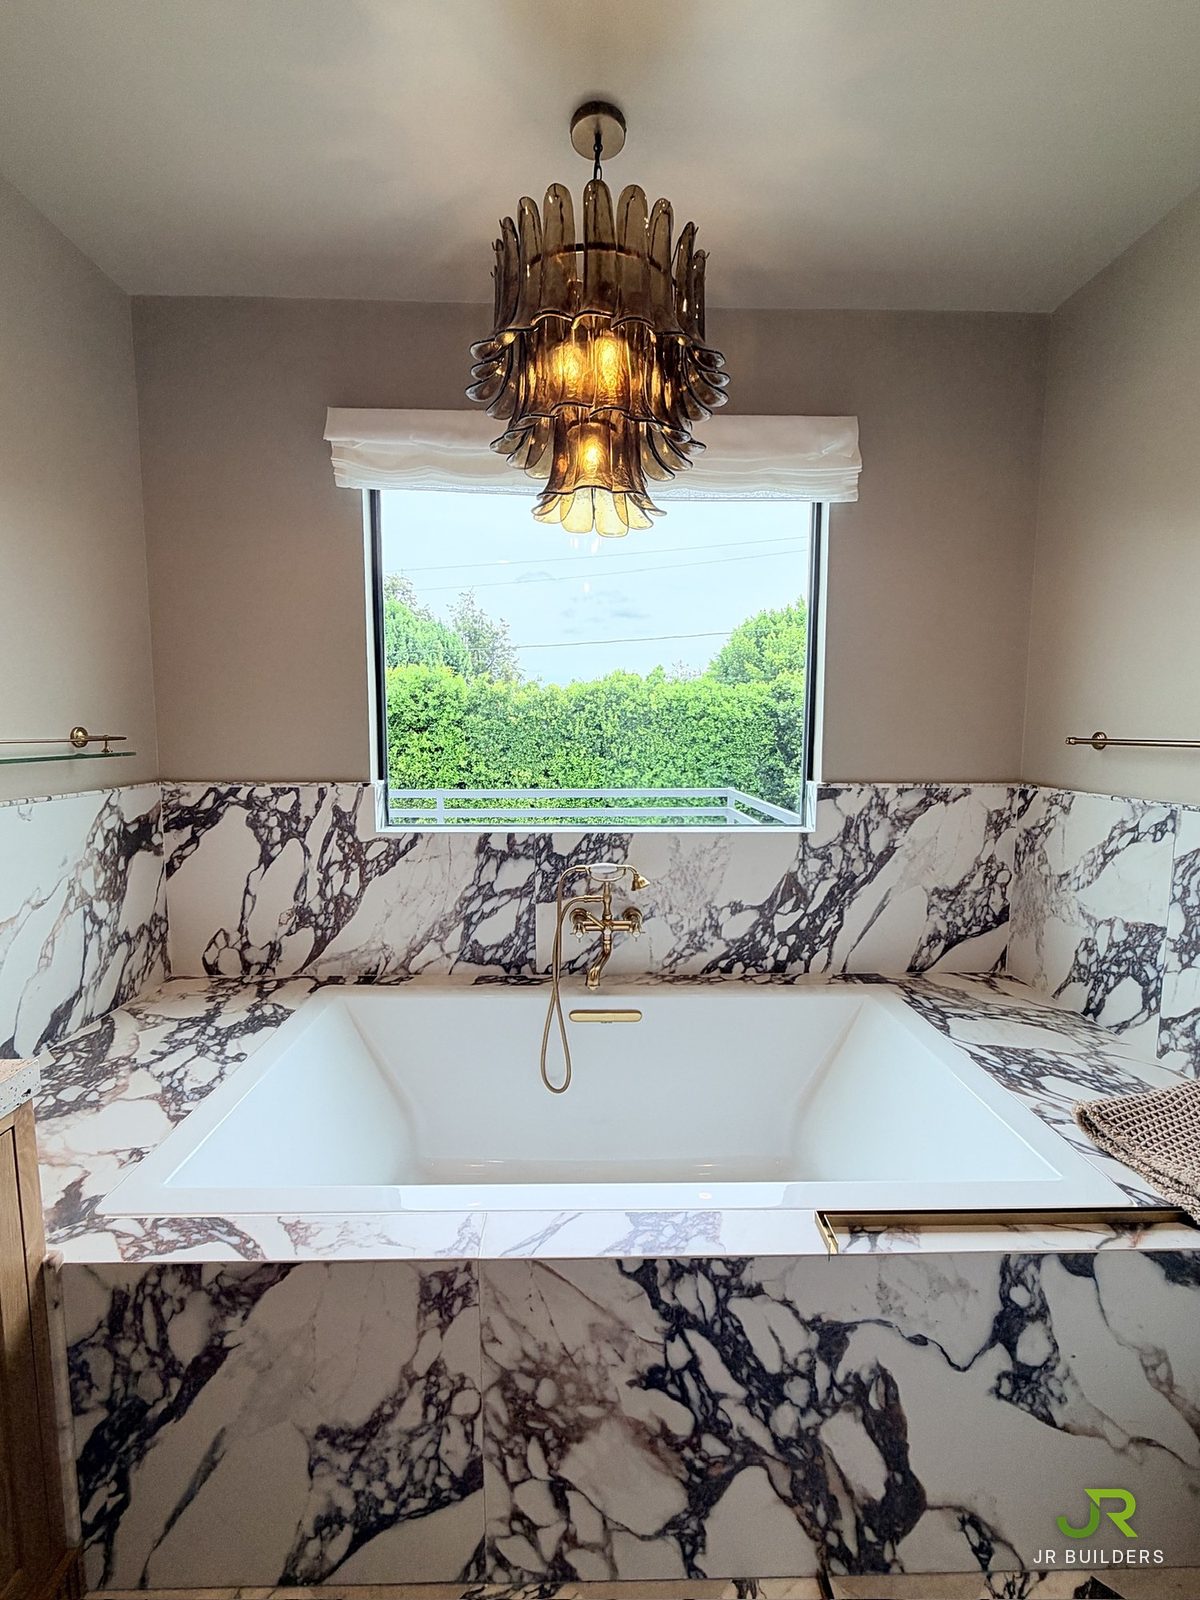
Our latest project, in Studio City. Interior design by Francesca Grace Design. A custom kitchen with Shinnoki Smoked Walnut cabinet fronts, with materials sourced by Plank & Stone Home, Blum Legrabox drawers, honed Quattro Stagioni marble counters, and lighting we designed and installed. A primary bath in bookmatched veined marble with a travertine double vanity, a glass-front dressing room, a sculpted plaster stair and Haven wide-plank oak floors from Plank & Stone Home.

View the project

Selected work

Portfolio

Watch the video · Hollywood Hills

The Red Lipstick Closet | Hollywood Hills

Press play and let Janik show you around, with the sound on. A custom dressing room in the Hollywood Hills, finished for a celebrity client: deep red cabinetry, brass rails, a rolling library ladder and lit shoe shelving. The island is Pink Crystalo quartzite, hand-selected and supplied by Plank & Stone.
View the project →

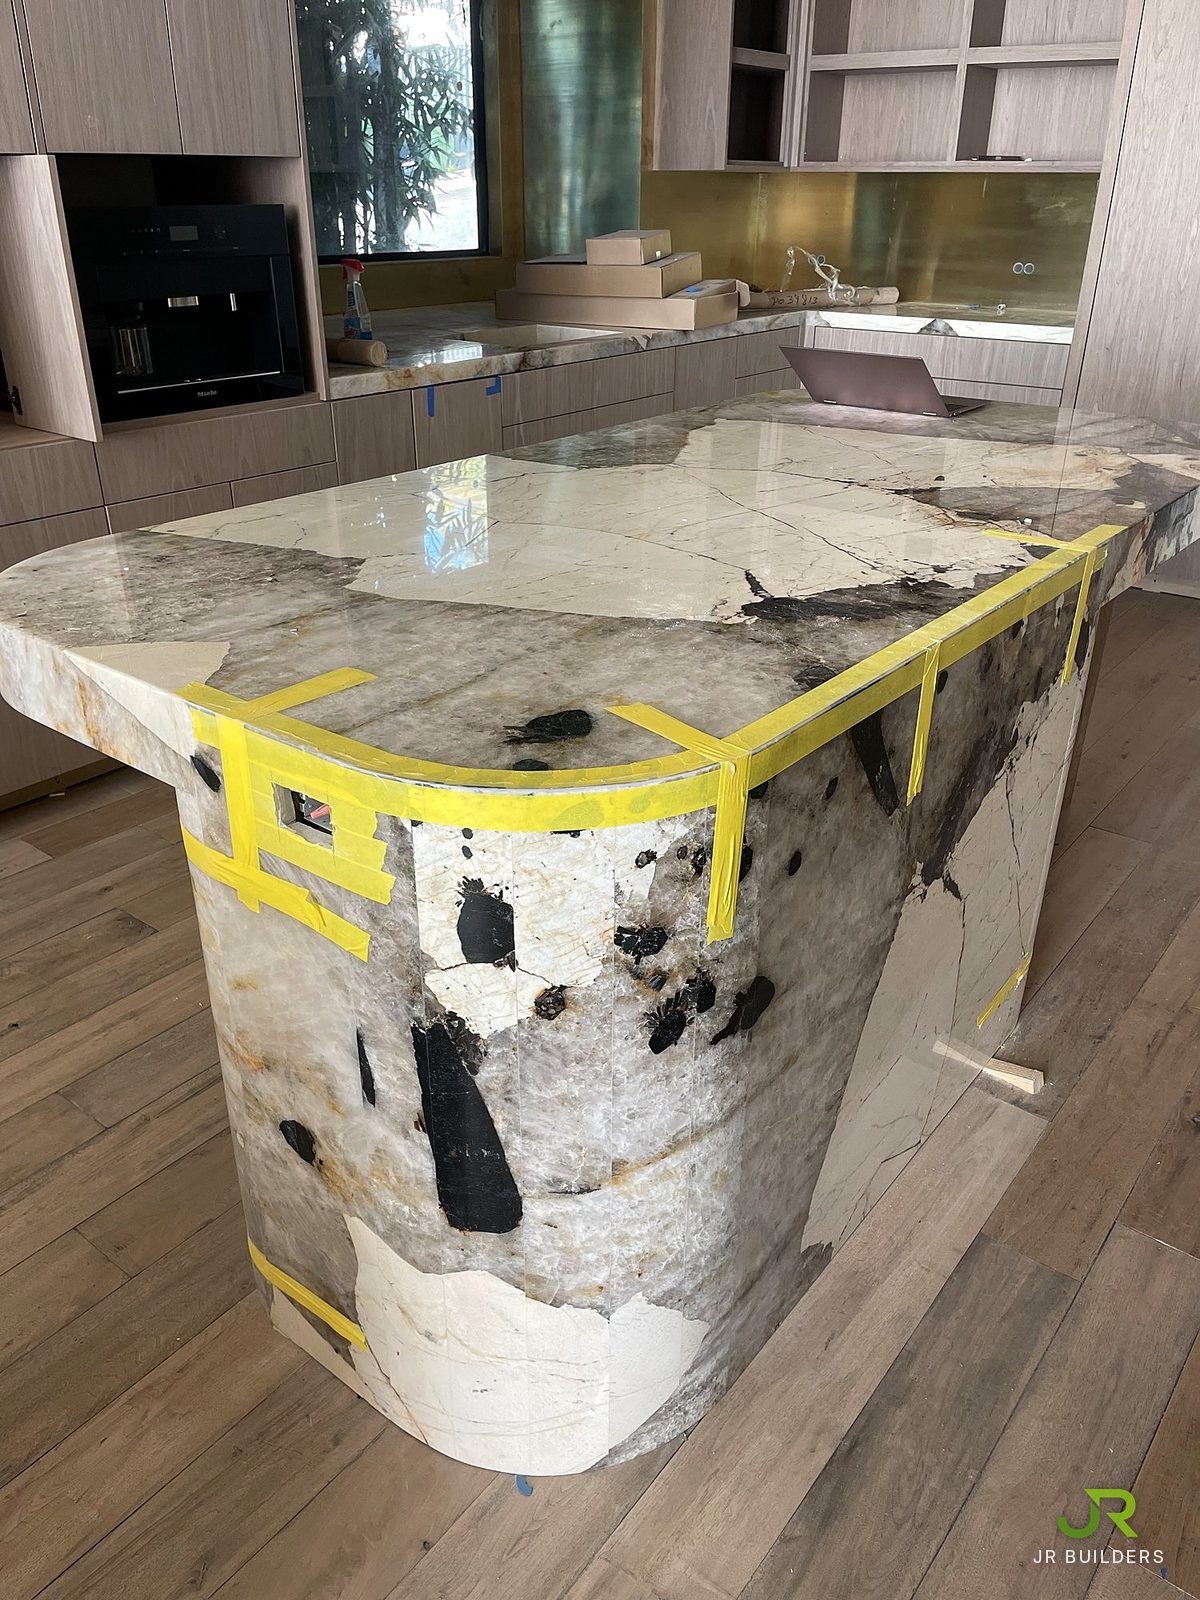
Kitchen island in boldly veined stone with a rounded end and a slab base, edges still taped, on a wide-plank wood floor1 / 9Stone island

Full home · In progress · Brentwood

Brentwood | Los Angeles

A full remodel of an entire Brentwood home, under way now: a custom kitchen, bathrooms, closets, new floors and windows, roof repairs and paint throughout. In the kitchen, a stone island with a rounded end and slab base, stone counters with an integrated stone sink, a brass backsplash and wood-grain cabinetry with lit open shelving. Finished photographs to follow.

View the project →

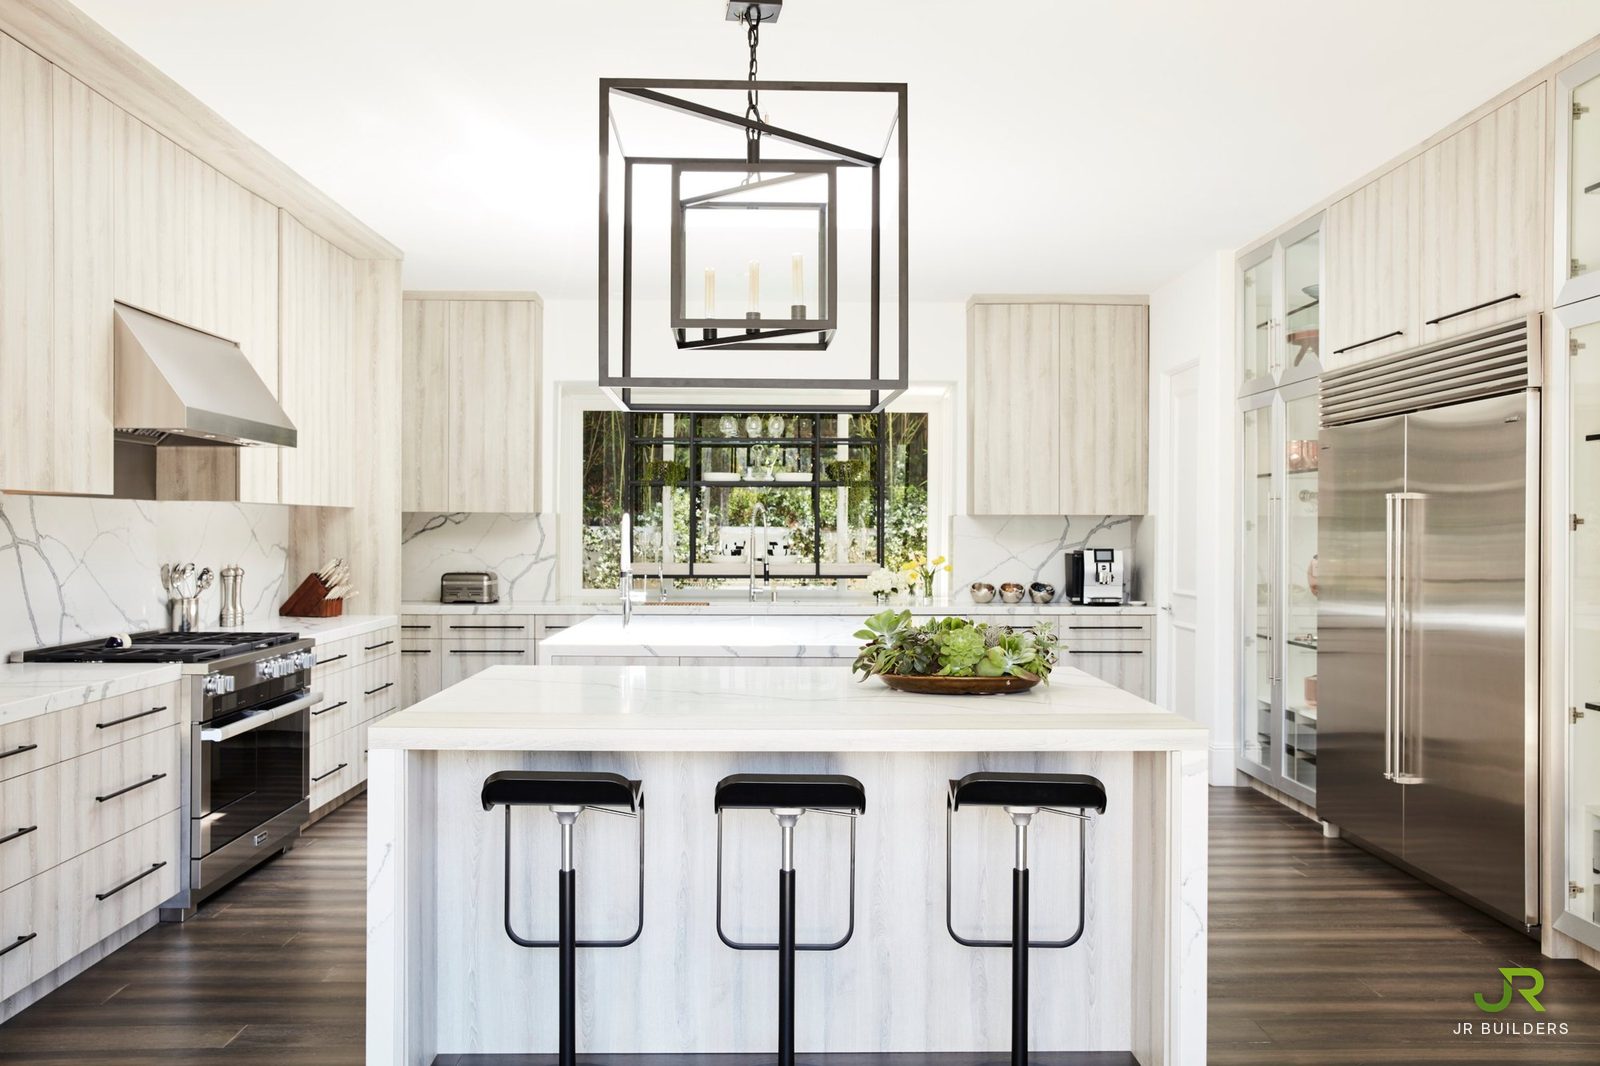
Kitchen with pale wood-grain cabinetry, veined stone counters and backsplash, a waterfall island with three stools and a cube lantern pendant1 / 17Kitchen

Full home · Beverly Hills Post Office

Ellison | Beverly Hills Post Office

A full home renovation in Beverly Hills Post Office: a double-island kitchen in veined stone, a skylit gallery, a cast stone fireplace, marble powder rooms and wide-plank oak floors throughout.

View the project →

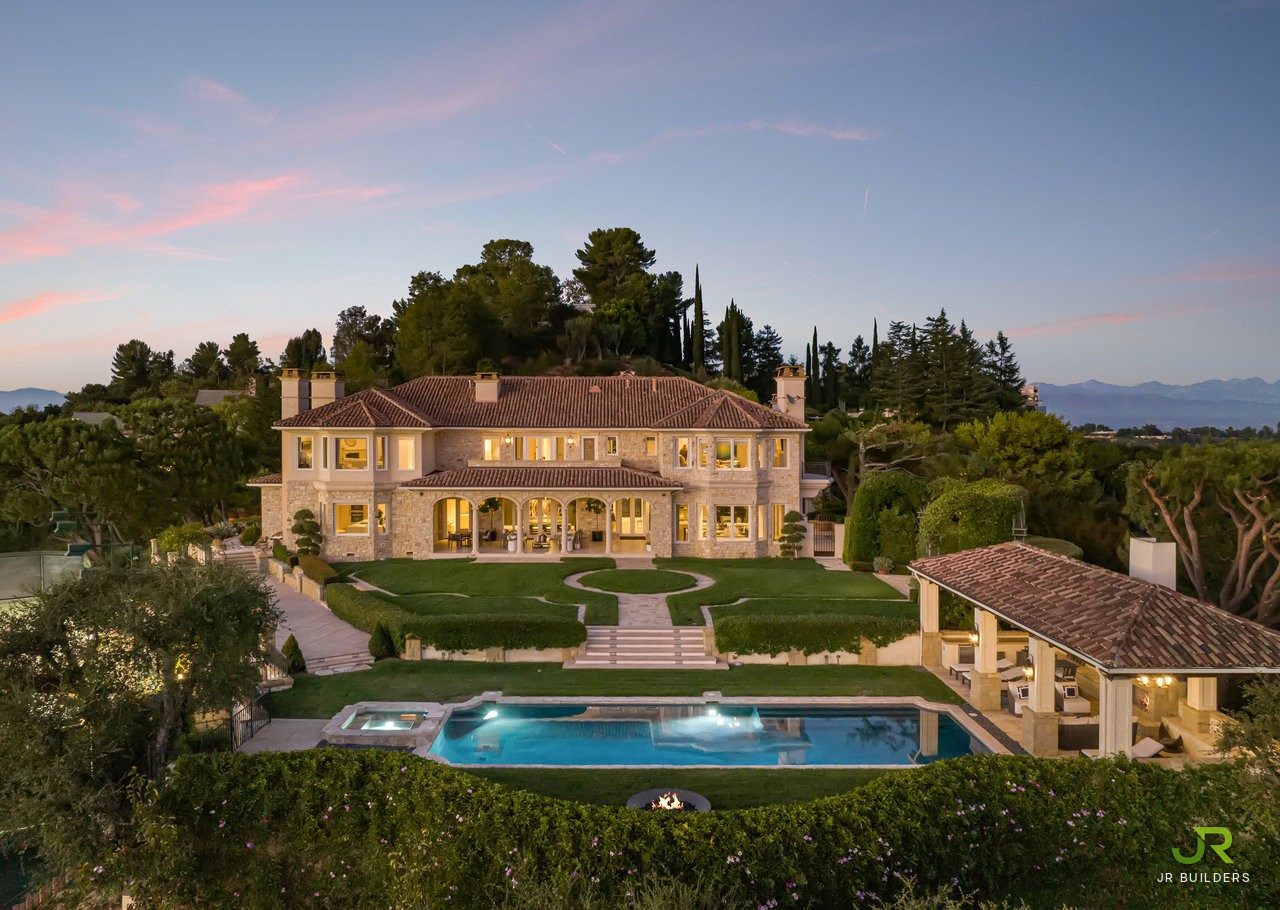
Stone estate with a tile roof at dusk, seen from above across terraced lawns, a pool and spa, and a pool pavilion1 / 31

Estate · Bel-Air

The Antelo View Estate | Bel-Air

A complete three-structure renovation of a hilltop Bel-Air estate, including the two-story guest home. Highlights: a stone and rift-cut wood kitchen with a glass wine wall, a restored dining room, a library converted to a home gym and a remodeled theatre. Guest bath stone supplied by Plank & Stone.
Watch the film →

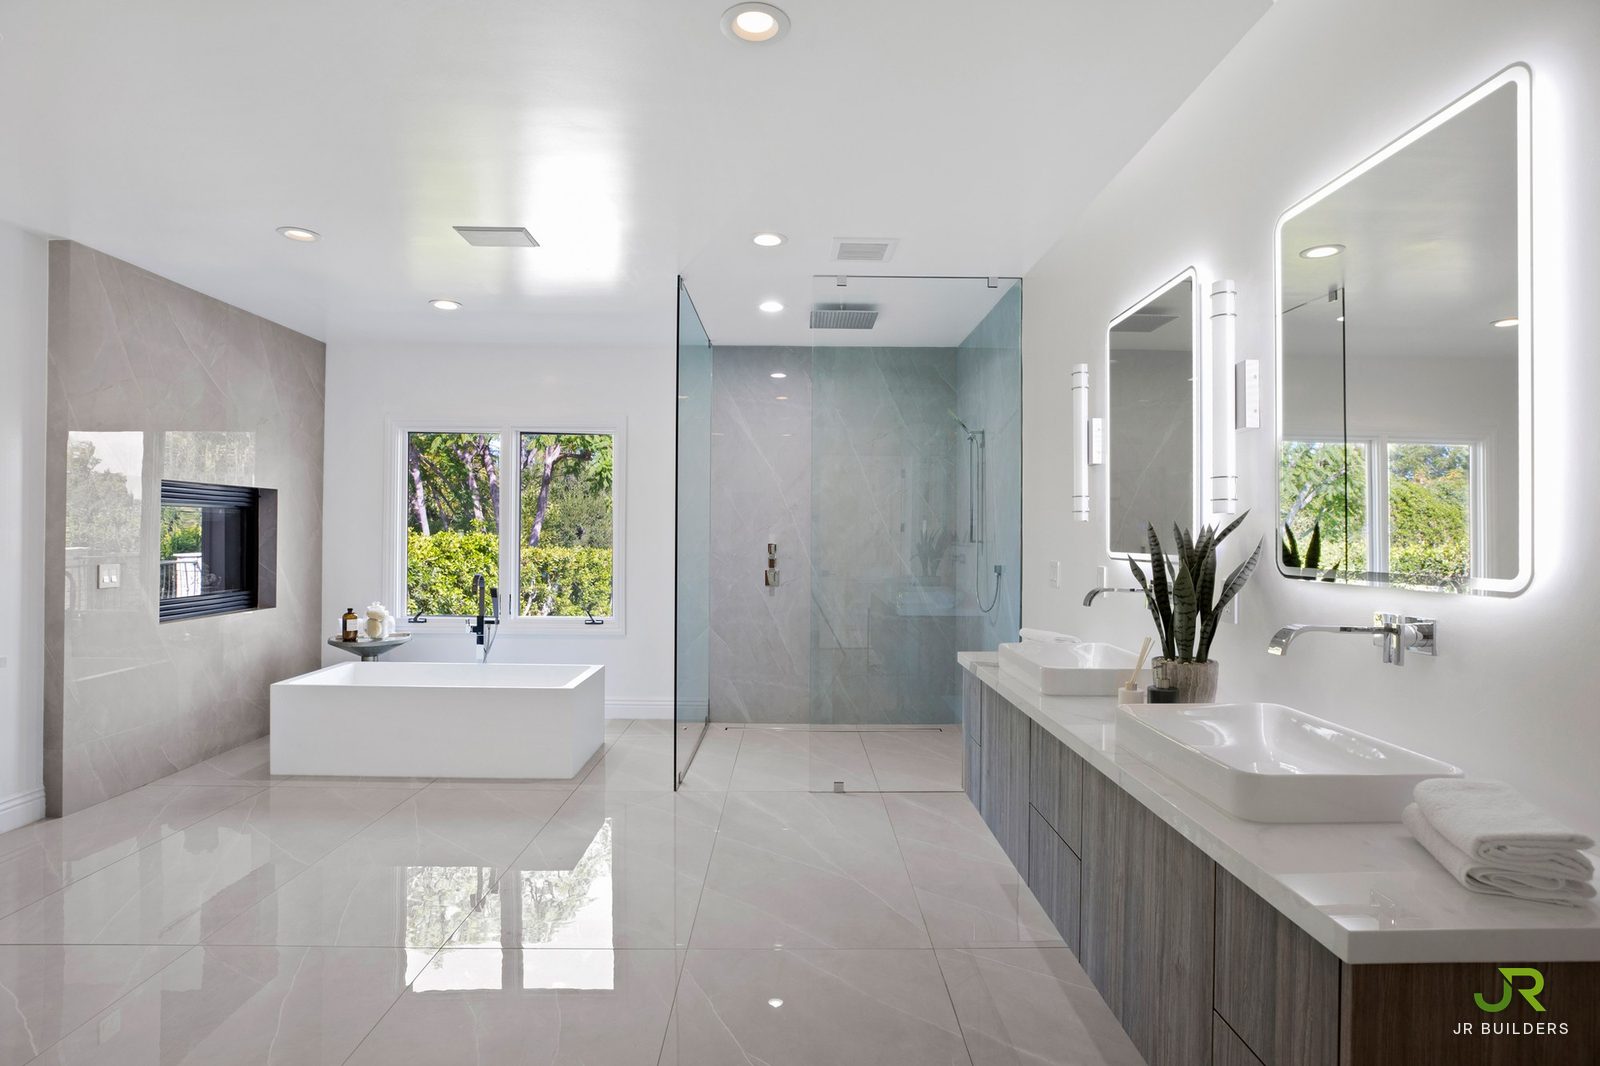
Primary bath in high-gloss large-format tile with a freestanding tub, a curbless glass shower and a floating double vanity with lit mirrors1 / 30Primary bath

Full home · Sherman Oaks

Sutton | Sherman Oaks

A complete home renovation in Sherman Oaks, for a client who lived in the house before selling it. A custom SapienStone porcelain kitchen, Lalegno wide-plank white oak floors, a rebuilt primary bath and new closets, with every finish chosen in our private surfaces studio.

View the project →

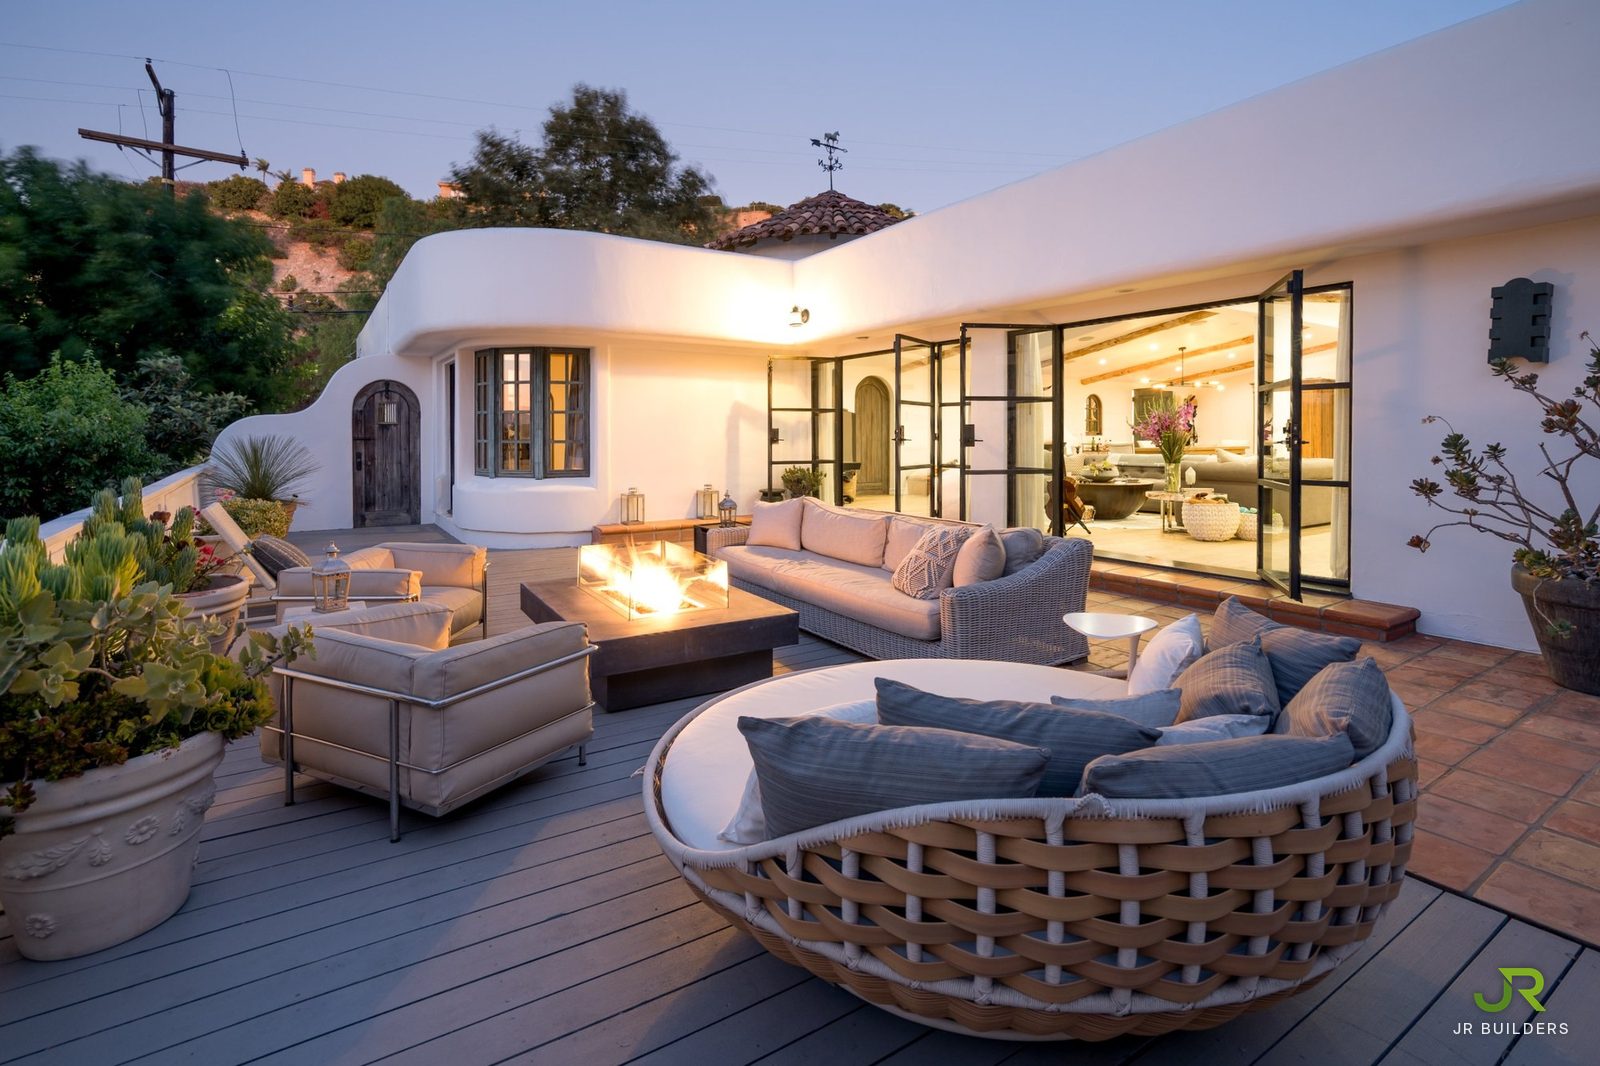
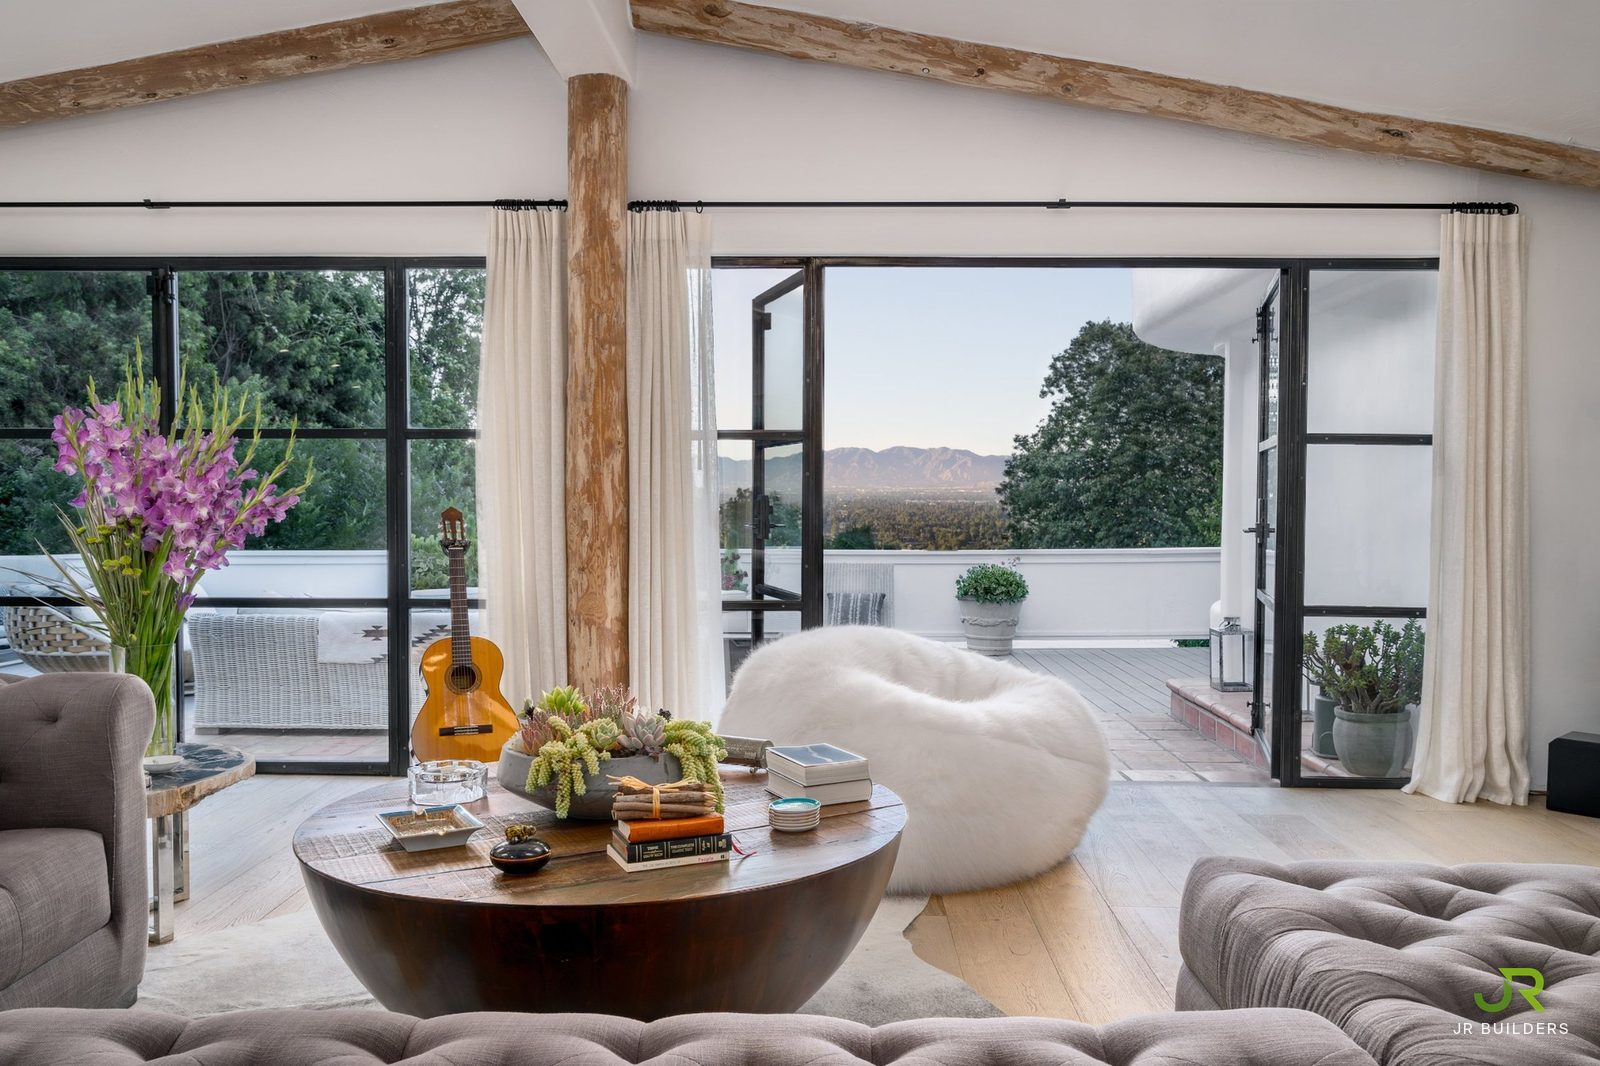
Roof terrace at dusk with a fire table and seating, steel-framed doors folded open to the living room1 / 12Handcrafted steel doors

Full home, pool & studio · Sherman Oaks Hills

Plank & Stone Home | Sherman Oaks Hills

A full home renovation in the Sherman Oaks hills, with a new pool and cabana and the private design studio where clients choose their finishes. Steel doors handcrafted on site open the living room to the terrace. Inside: a stone waterfall island, a plaster hood, wide-plank oak floors under log beams and a primary bath in glossy tile and grasscloth.

View the project →

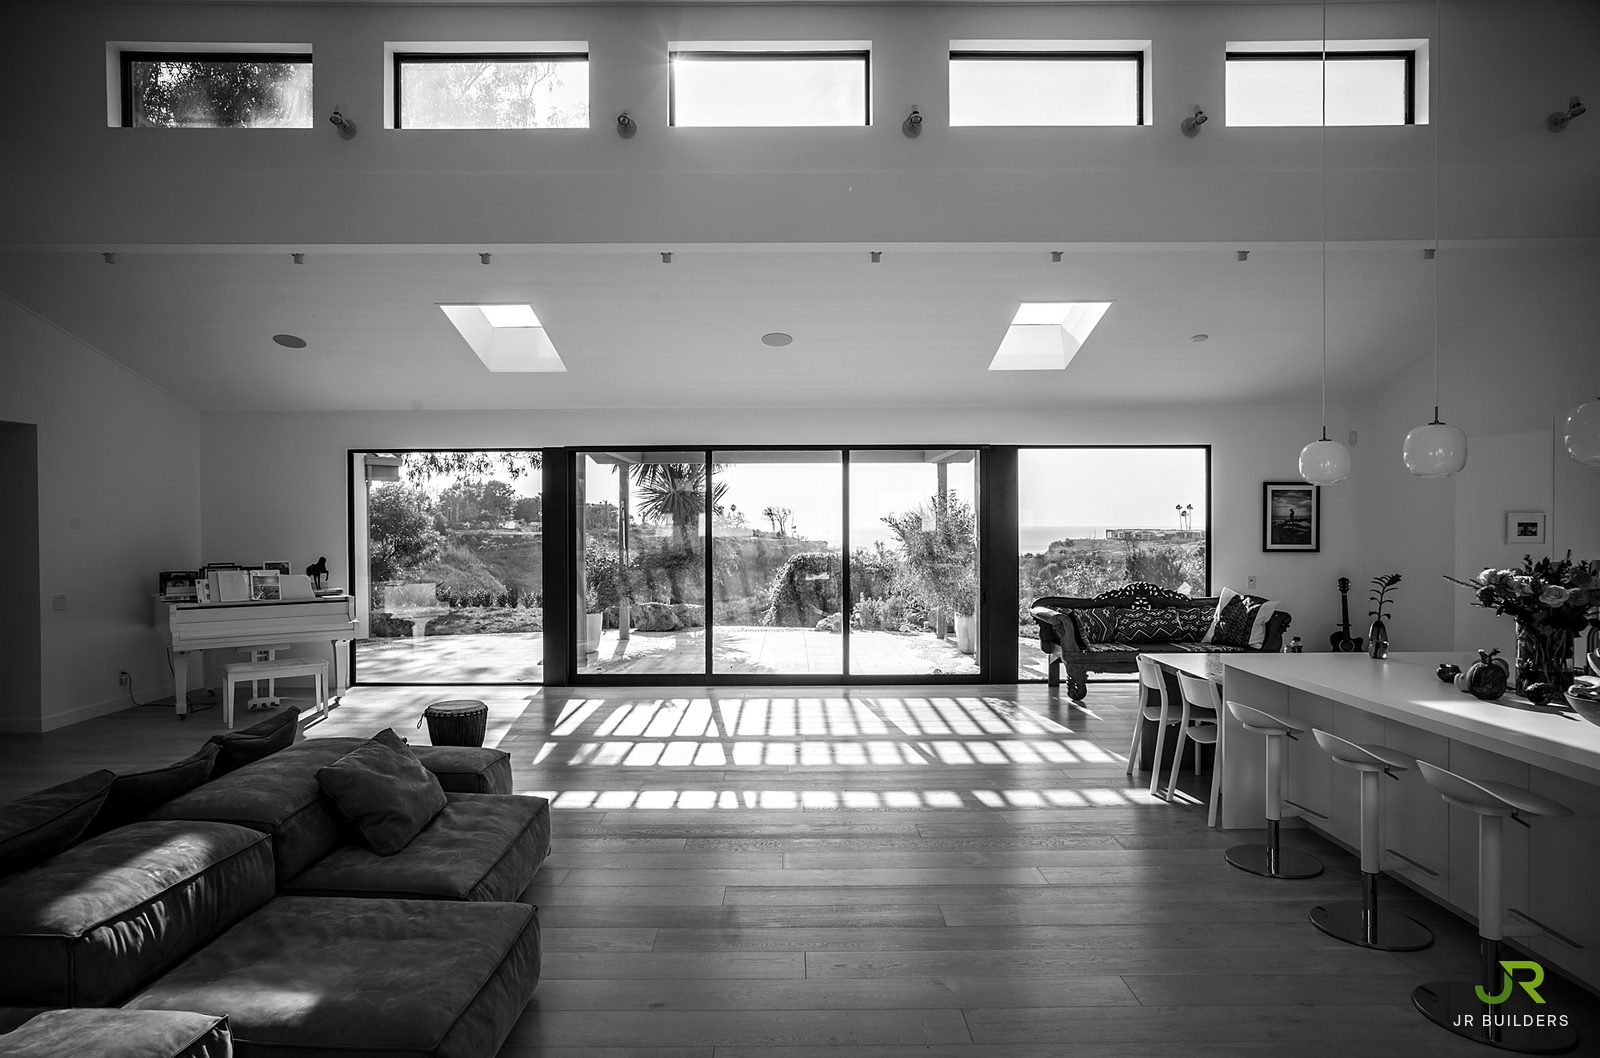
Vaulted great room with clerestory windows, skylights and sliding glass doors opening to an ocean view1 / 5

Fire rebuild · Malibu

Wandermere | Point Dume

A fire-damaged Point Dume home in Malibu, fully rebuilt. A white kitchen with a waterfall island opens to a vaulted great room and a wall of glass facing the ocean.

View the project →

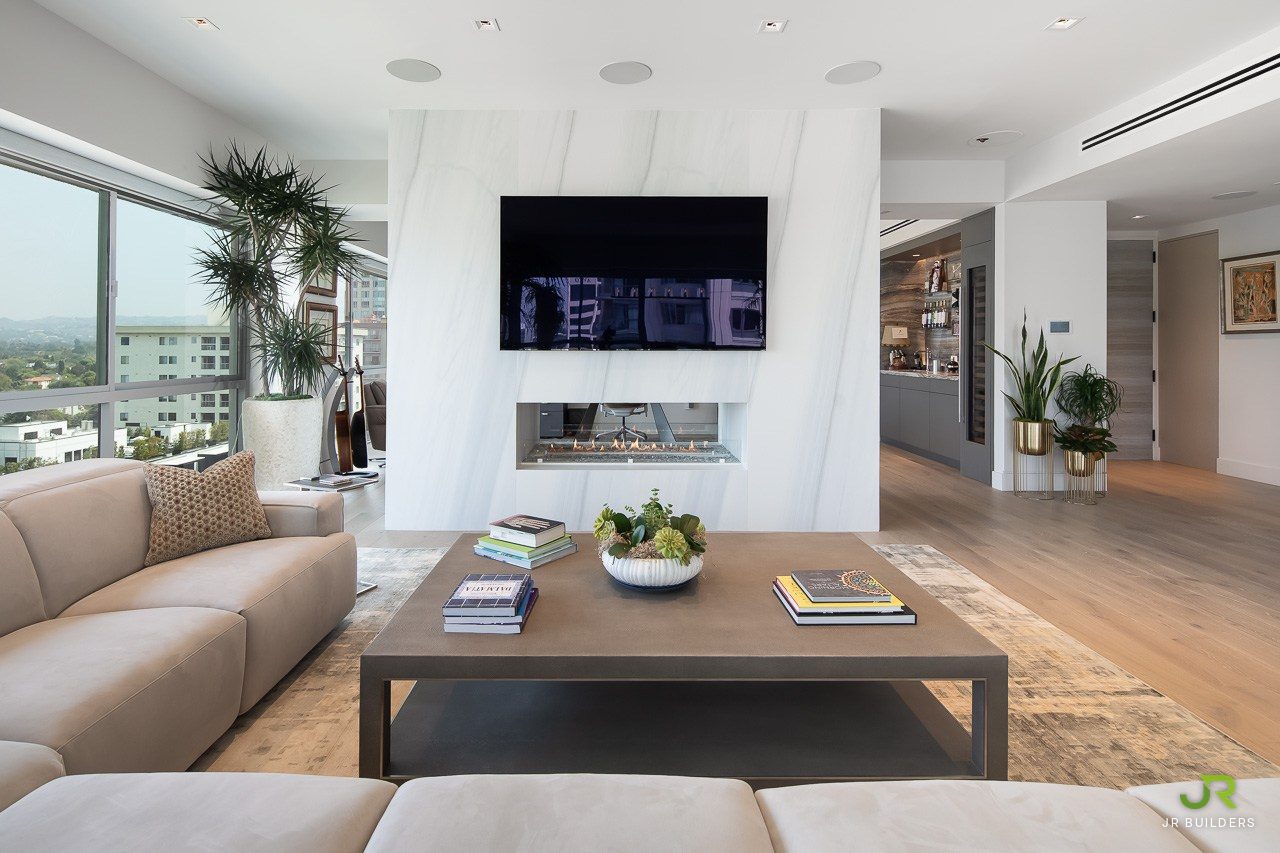
Slab-clad fireplace wall seen straight on, with a two-sided linear fireplace under a television and a bar beyond1 / 19Living room

High-rise residence · Wilshire Corridor

Wilshire Corridor | The Longford

A high-rise residence on the Wilshire Corridor, renovated floor to ceiling. A slab-clad wall with a two-sided fireplace divides the living room from the office, with a slab-finished kitchen and primary bath, flush built-in cabinetry, a chiseled-stone powder room and wide-plank oak throughout.

View the project →

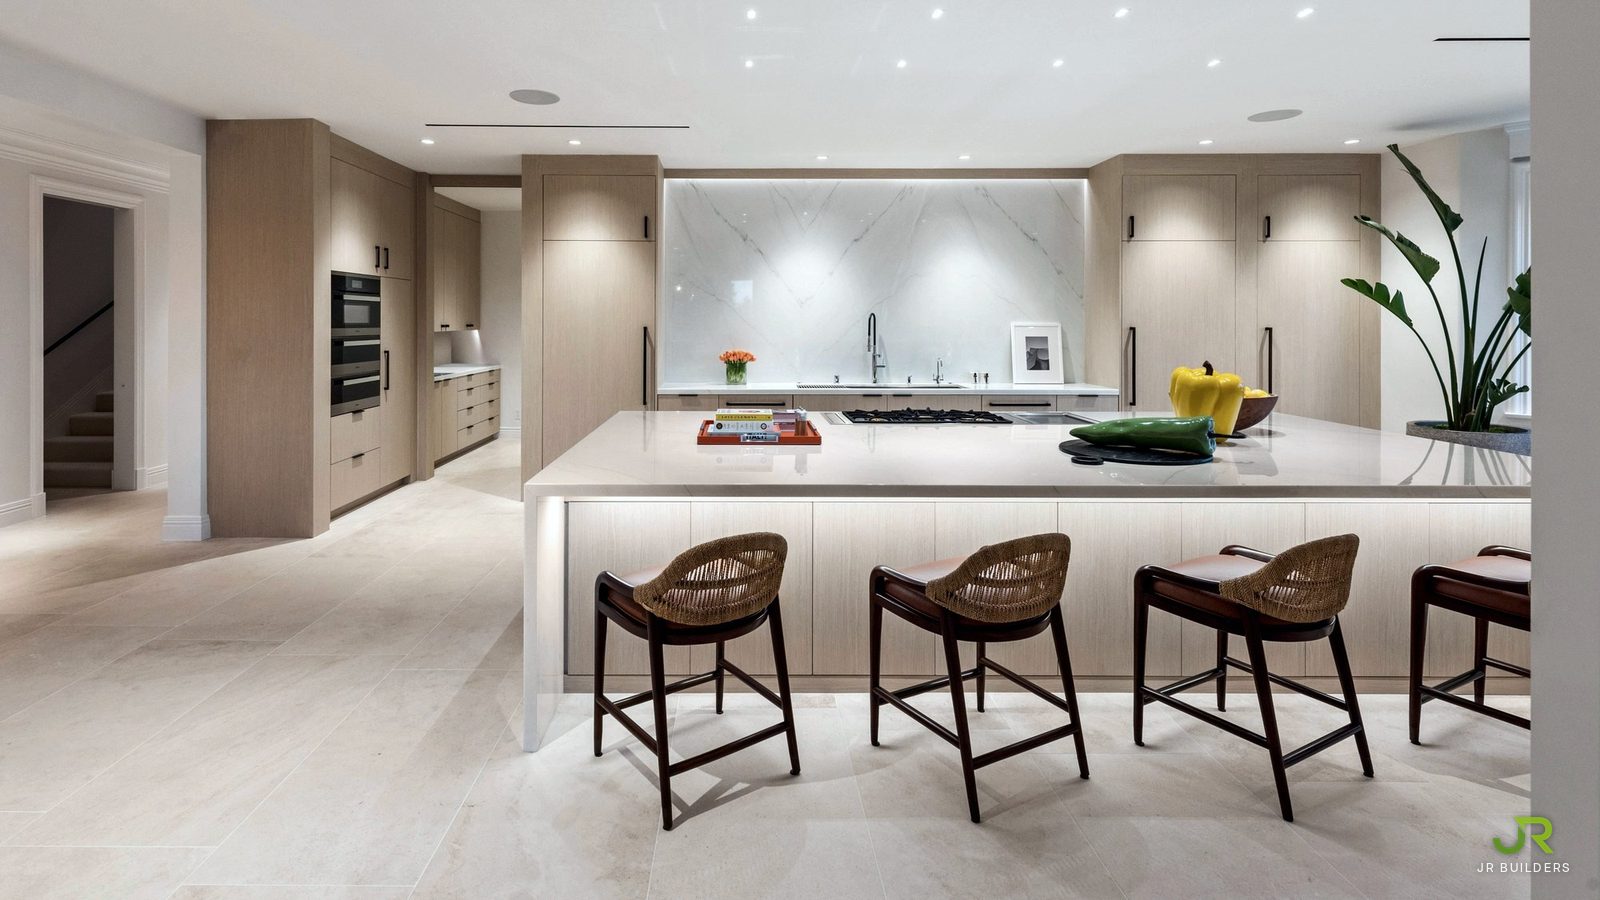
Kitchen with a long stone waterfall island and four stools, pale wood cabinetry and a backlit bookmatched stone backsplash1 / 10Antelo View Estate

Kitchens · Selected work

Kitchens

Kitchen remodels across Los Angeles: stone islands, slab backsplashes, custom cabinetry and plaster hoods, built for daily use and finished to the last reveal.

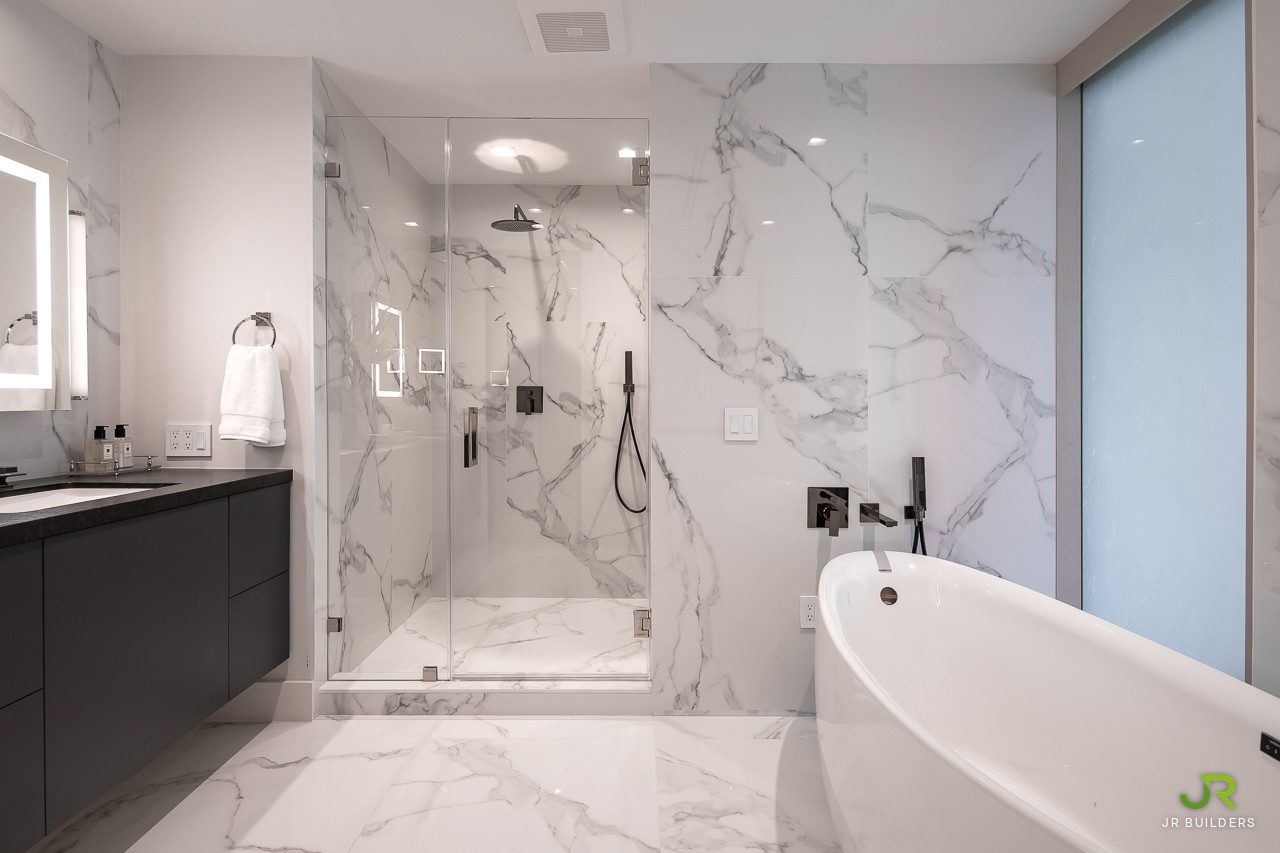
Glass-enclosed shower and freestanding tub against large-format veined slab walls, with black fixtures1 / 28Wilshire

Bathrooms · Selected work

Bathrooms

Bathroom remodels across Los Angeles: walk-in showers, freestanding tubs and custom vanities, with tile and stone set by a surfaces specialist.

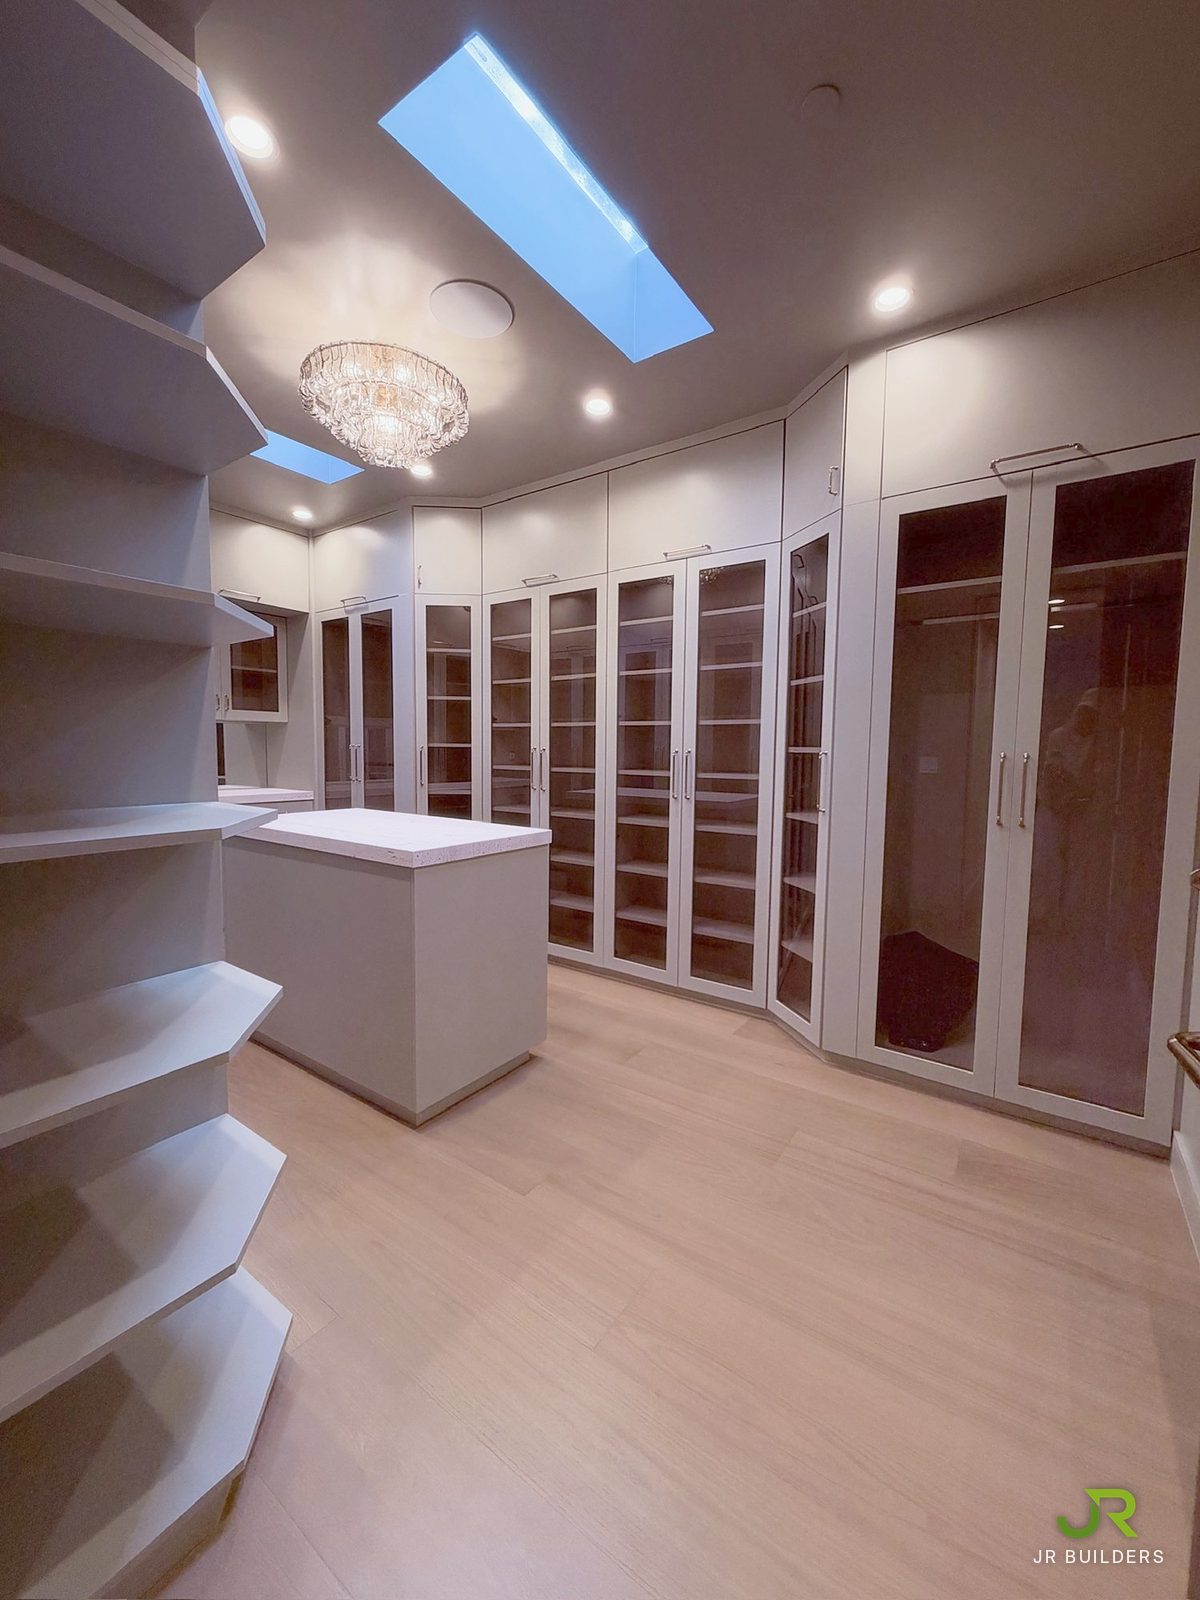
Dressing room with floor-to-ceiling glass-front cabinetry, a travertine-topped island, a chandelier and skylights1 / 6Shadyglade

Closets · Selected work

Closets

Custom closets and dressing rooms across Los Angeles: built-in cabinetry, glass-front cases, stone-topped islands and lit shelving. For the boldest one, watch The Red Lipstick Closet film.

Living room with exposed timber beams and steel-framed glass doors open to a terrace and a valley view1 / 9Steel doors, handcrafted on site

Doors · Selected work

Our Doors

Custom doors across Los Angeles: steel-and-glass doors built by hand on site, flush walnut interior doors with brass hardware, reclaimed wood and arched glass entries, each fitted to its opening.

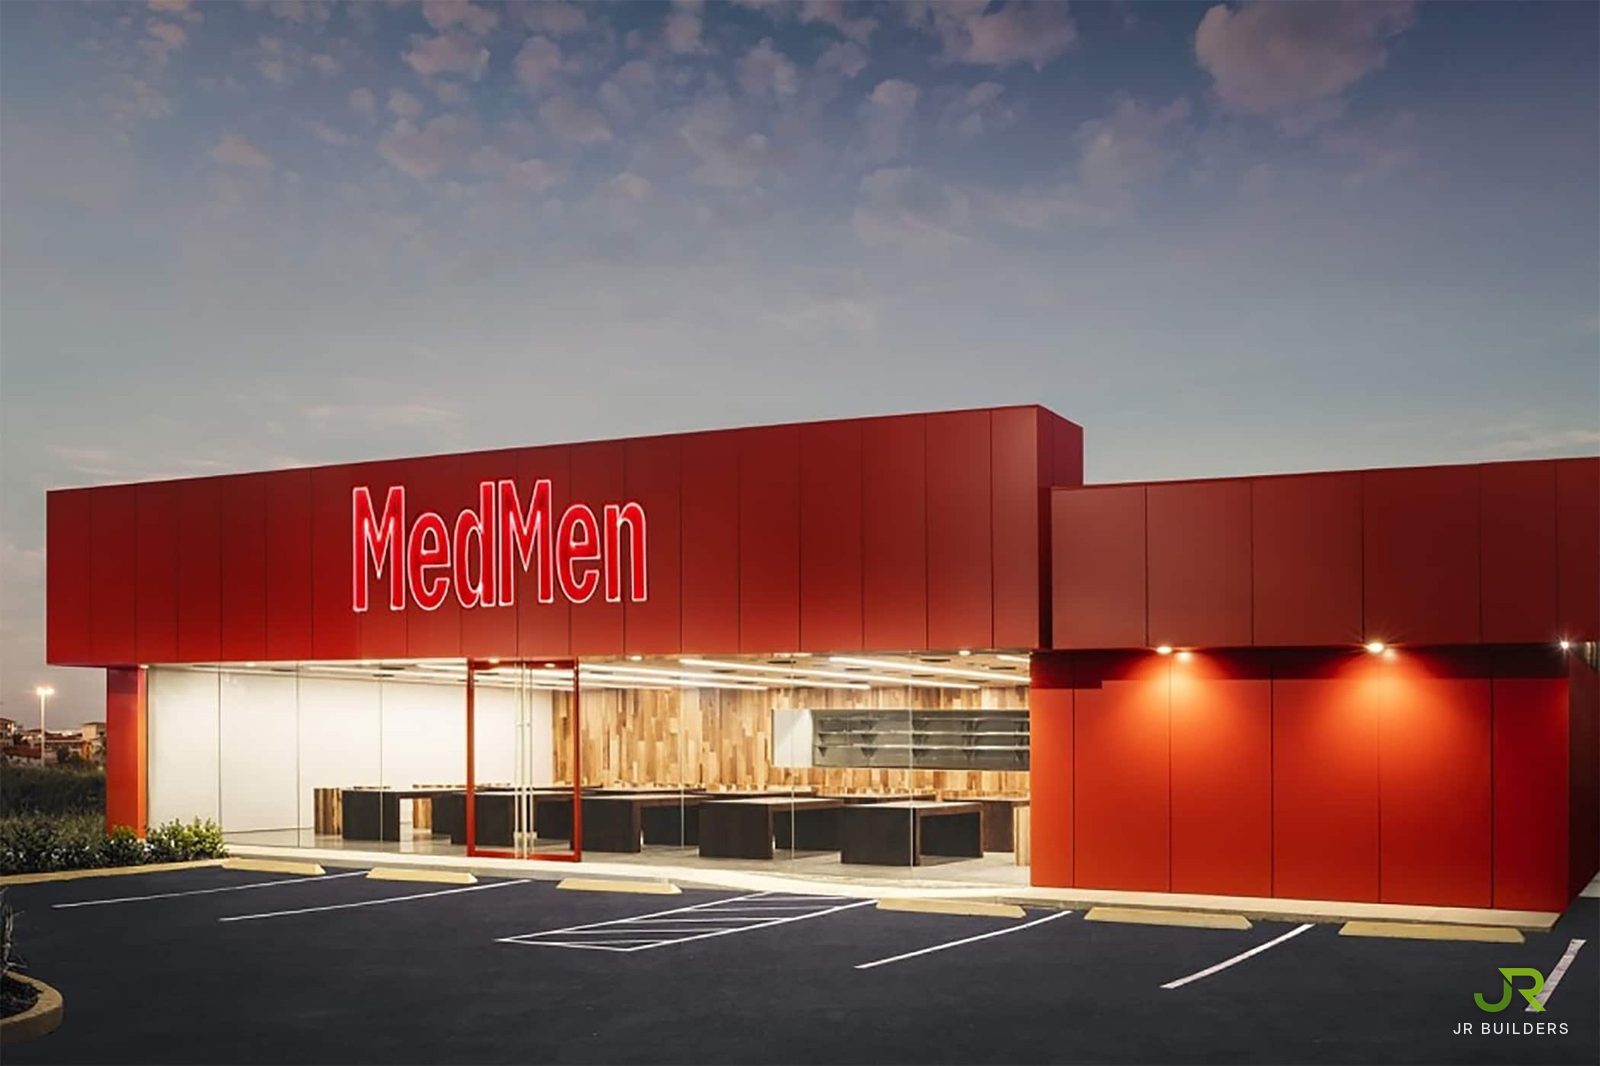
Red MedMen store at dusk with a glass front showing the wood-clad interior1 / 4Storefront

Retail · Los Angeles

MedMen store build-outs

Retail store build-outs for MedMen in Los Angeles, including West Hollywood and Downtown: storefronts, wood-clad interiors and custom display tables.

View the project →

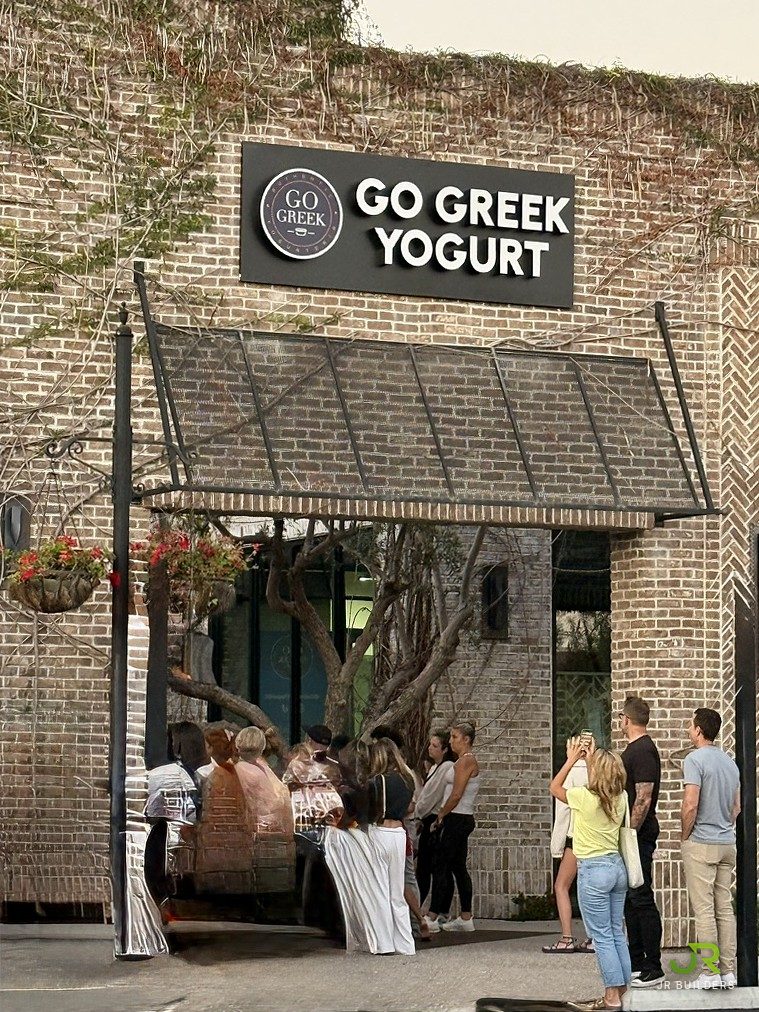
Brick storefront with a Go Greek Yogurt sign above a steel-framed awning1 / 8Storefront

Retail · Food

Go Greek Yogurt shops

Shop build-outs for Go Greek Yogurt: hand-set patterned tile counters, stone tops, tiled yogurt walls with brass trim, pendant lighting and storefront entries.

View the project →

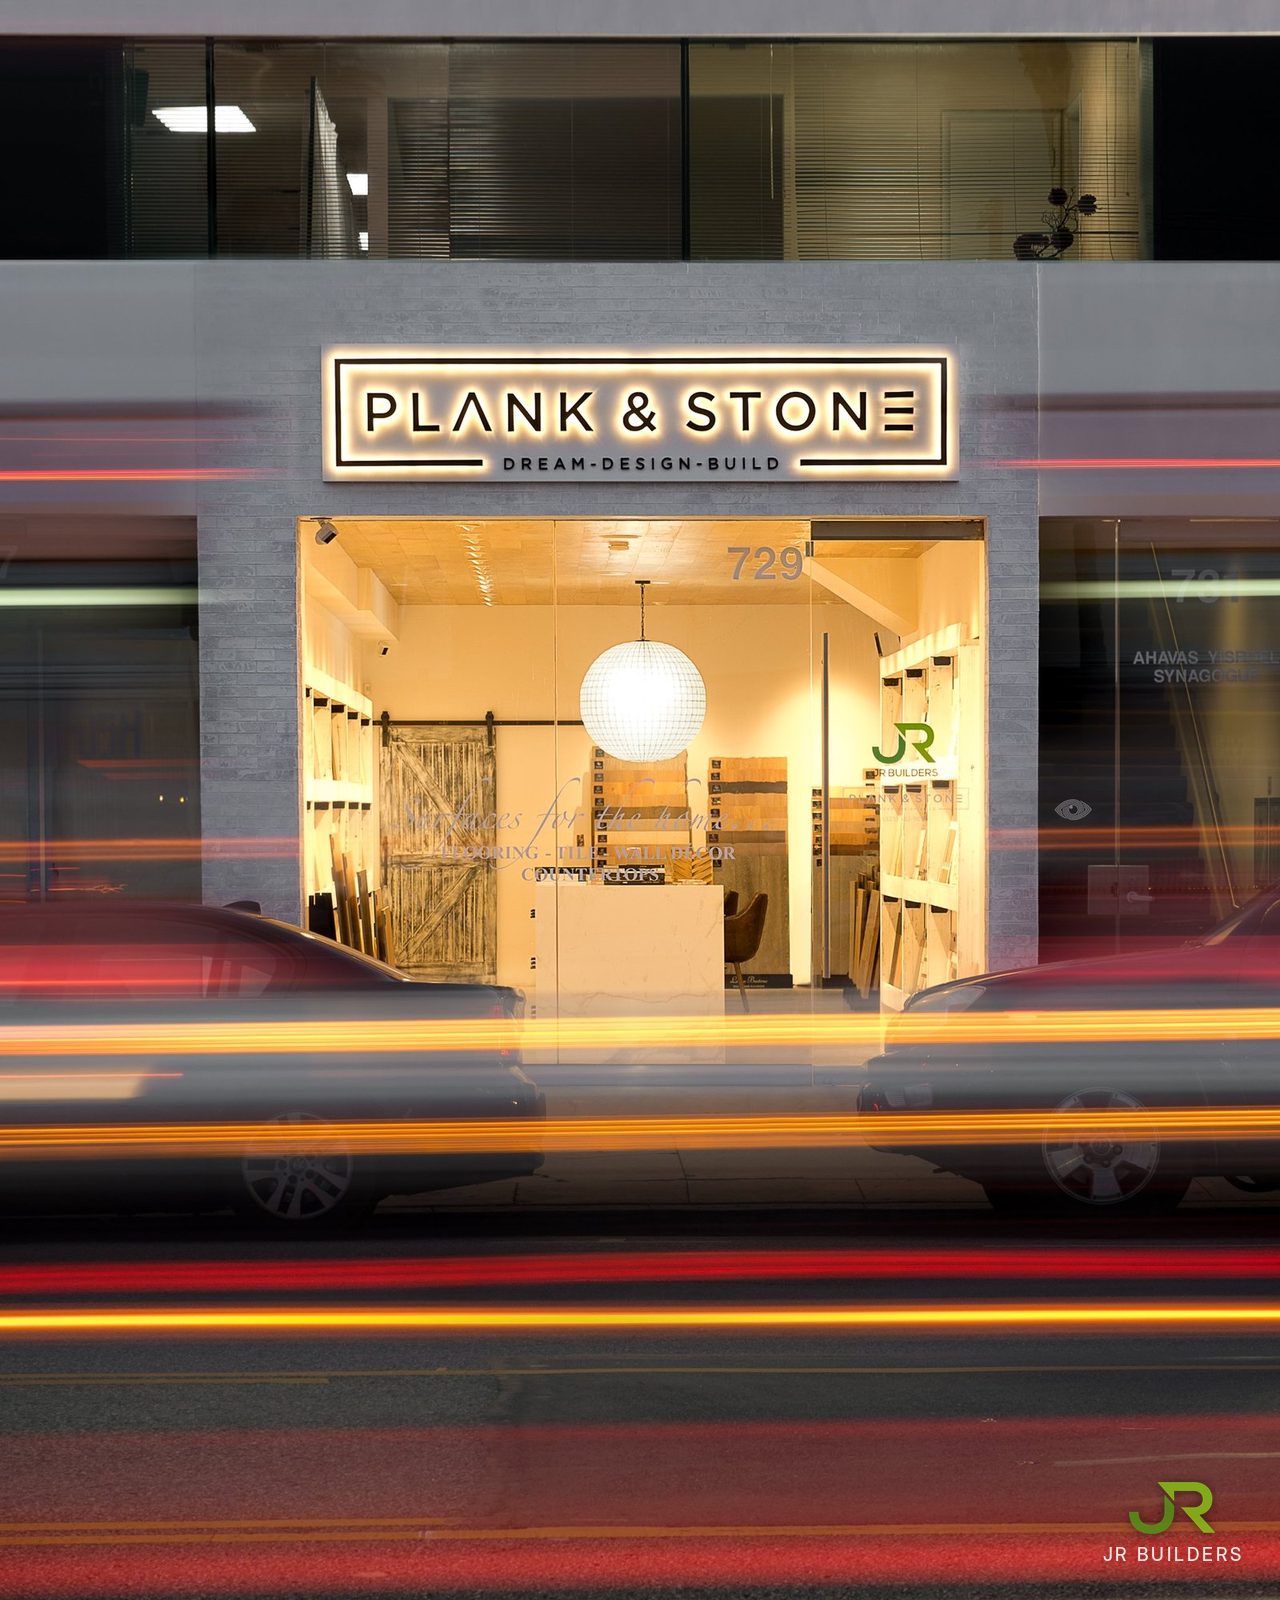
Plank and Stone storefront on La Brea at dusk, sign lit, with light trails from passing cars1 / 17Storefront at dusk

Showroom · La Brea District

Plank & Stone | La Brea District

Build-out of the original Plank & Stone showroom and JR Builders design studio on La Brea, opened in 2019: whitewashed timber flooring racks, a wood-plank ceiling, a stone waterfall island, tile sample walls and a meeting room with an end-grain wood wall. Plank & Stone now sees private clients by appointment at its home design studio.

View the project →

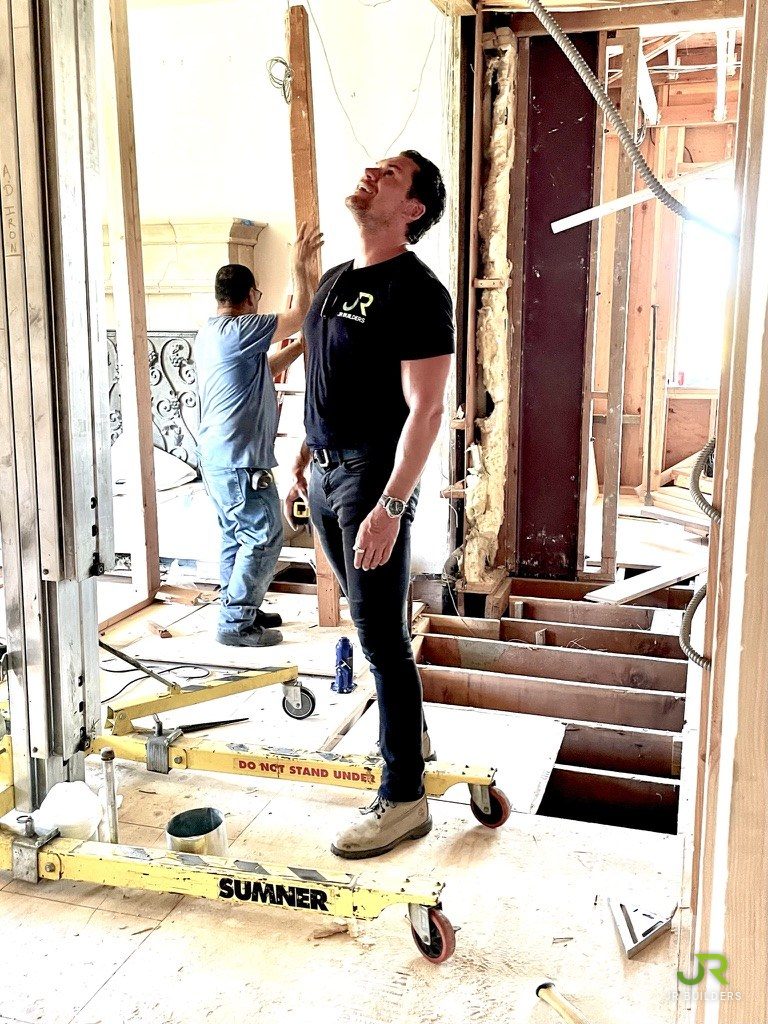
Man in a JR Builders shirt looking up at new framing on a job site, with a crew member behind him1 / 7On site

Stage 1 · Structure

Structure & steel

It starts behind the walls: new posts and beams set, steel welded in, floors opened and reframed.

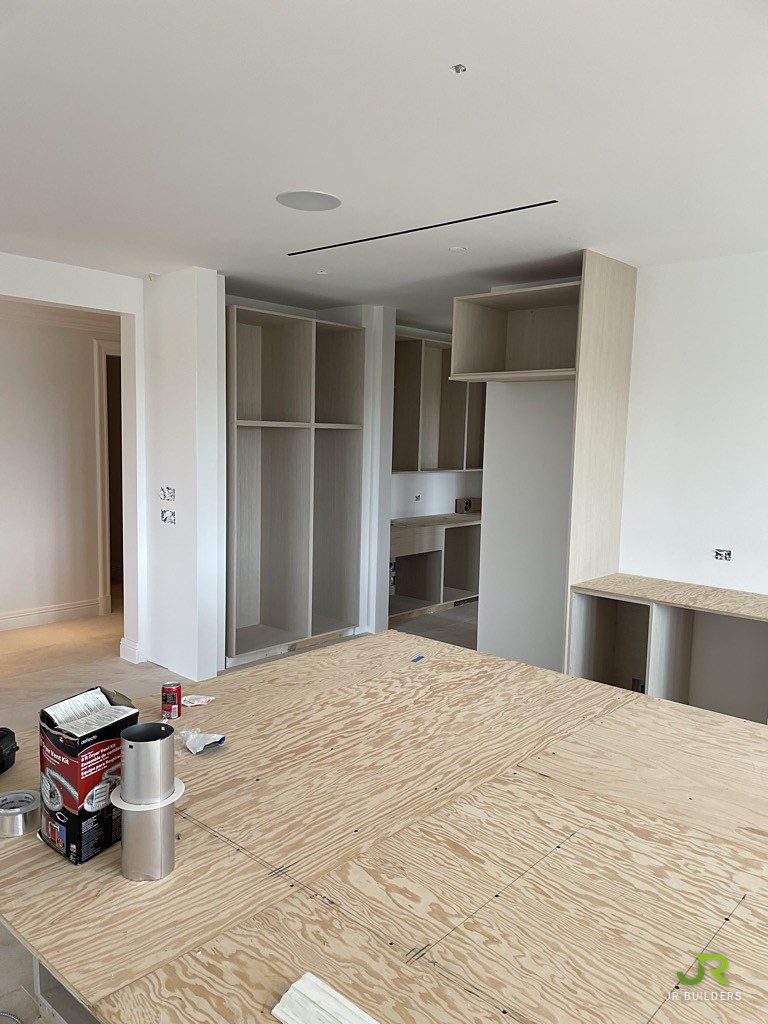
Built-in cabinetry installed in a room with a plywood-topped island awaiting stone1 / 9Cabinetry

Stage 2 · Cabinetry

Cabinetry going in

Built-ins, vanities and islands are installed and leveled before a single slab is cut.

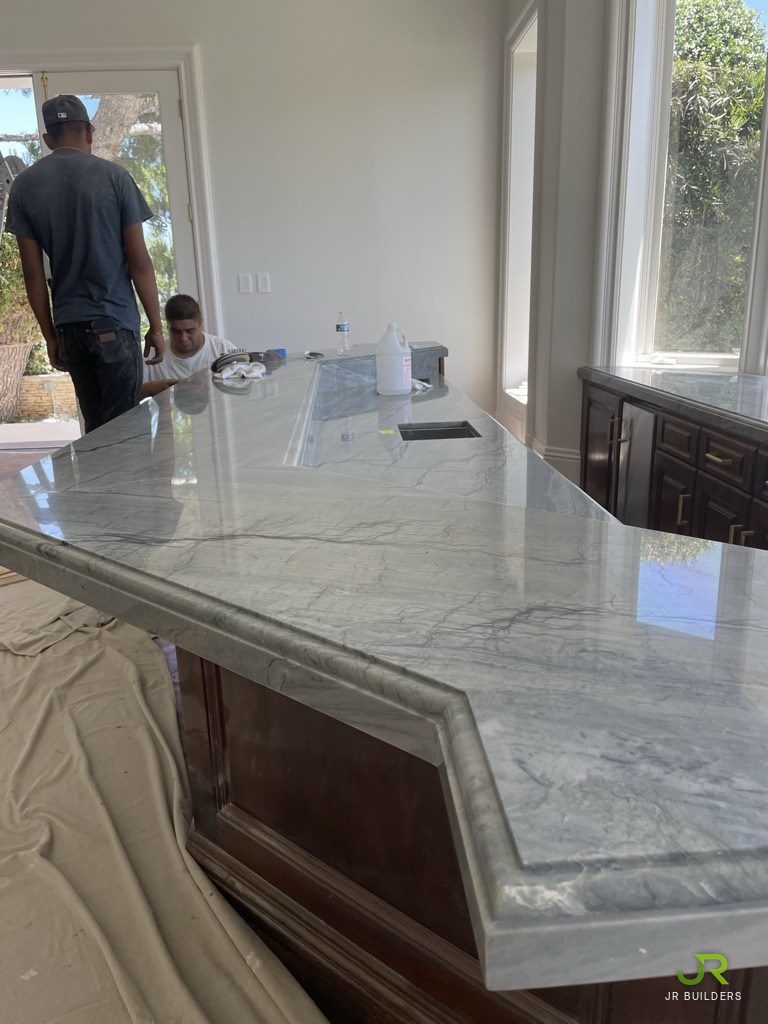
Blue-grey veined stone bar top with an ogee edge being cleaned after installation, floor covered with drop cloths1 / 11Stone bar top

Stage 3 · Stone, tile & metal

Stone, tile & metal

Slabs are set and polished, floors tiled, and brass finished by hand on site.

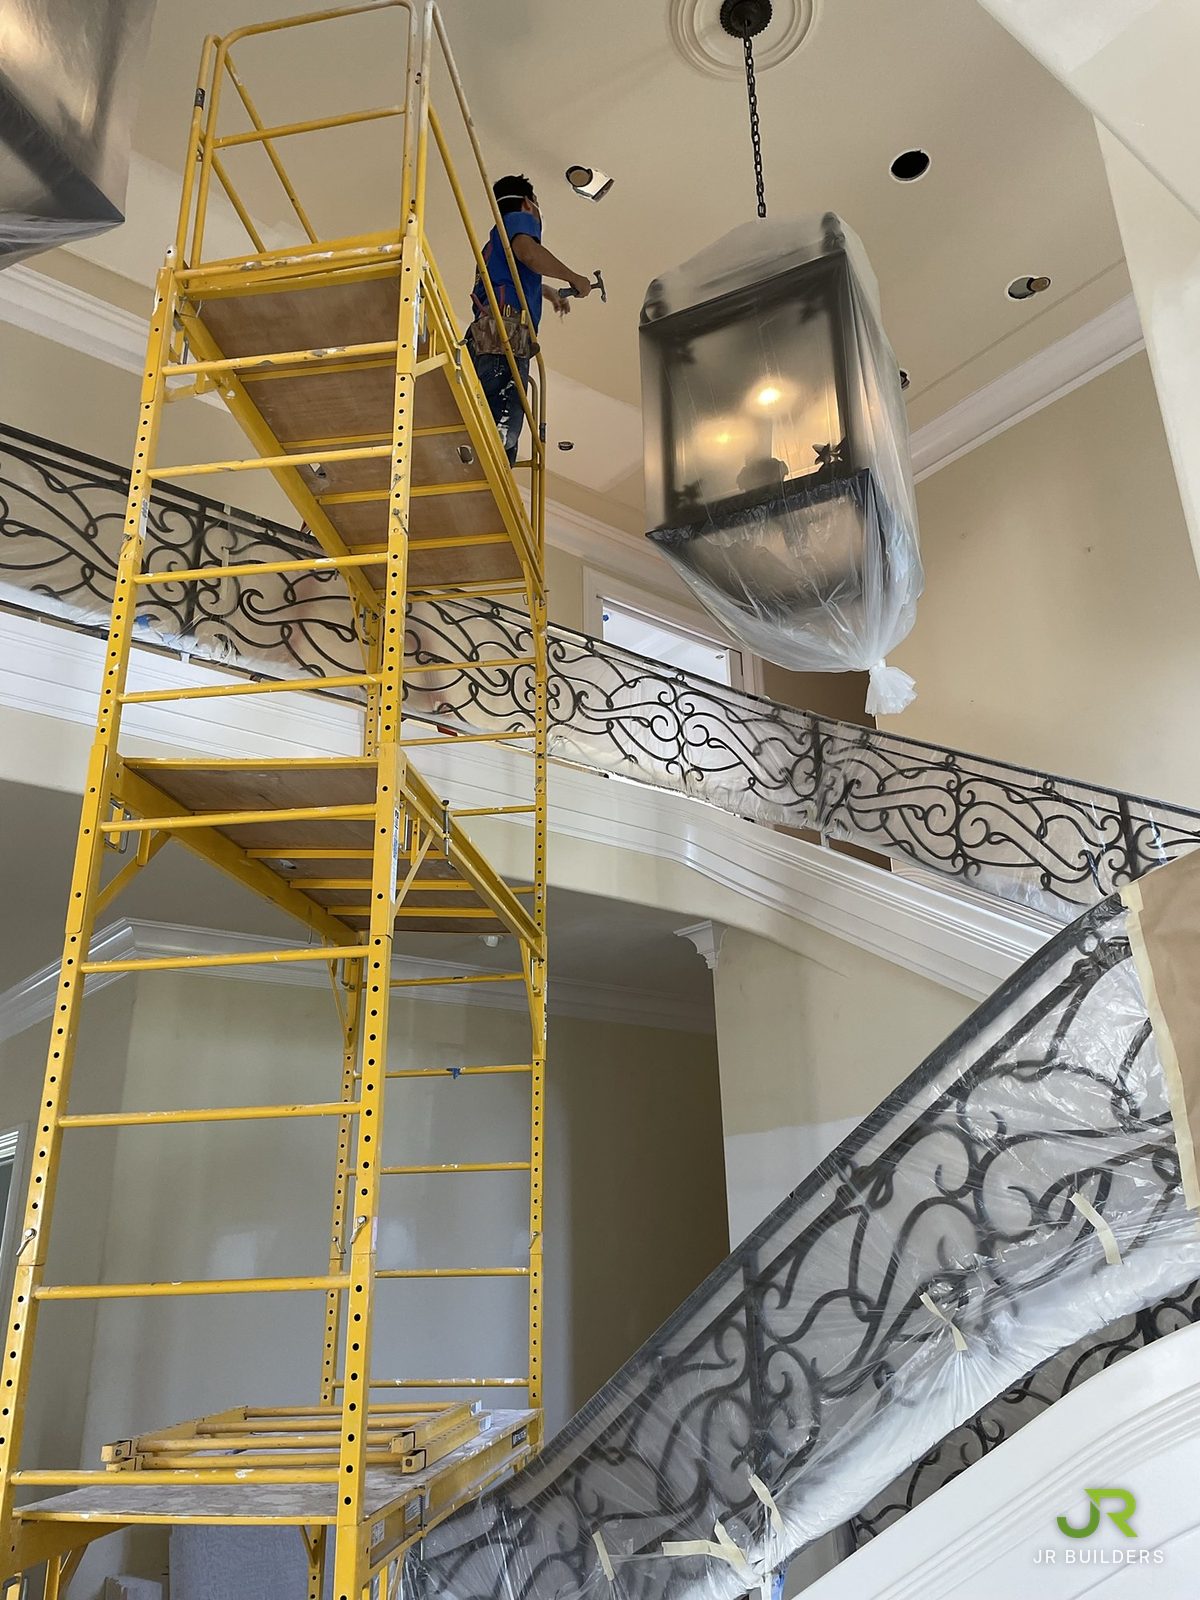
Painter on a scaffold tower in a stair hall, with the ironwork and lantern wrapped in plastic1 / 7Painting

Stage 4 · Finishing

Paint & final details

Ironwork wrapped, ceilings painted from the scaffold, then the reveal.

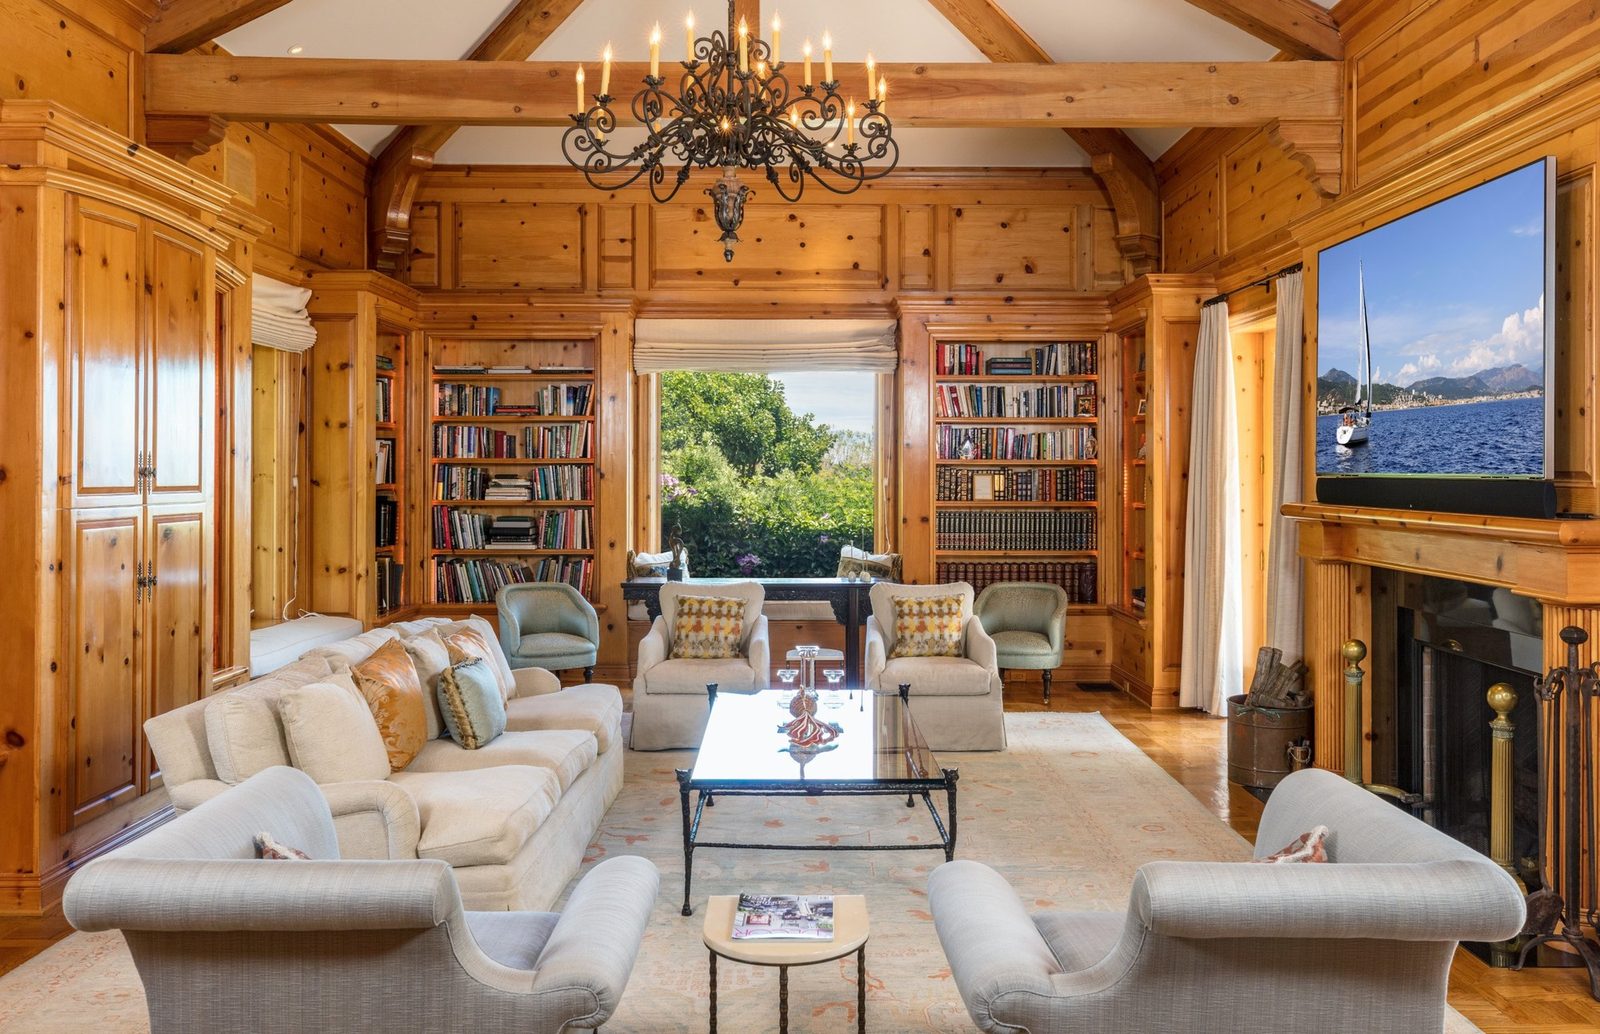
Knotty pine paneled library with exposed trusses, built-in bookshelves and a fireplace, before renovation1 / 8Before: library

Before & after · Bel-Air

Antelo View Estate: before & after

The knotty pine library became a home gym, the living room was stripped back to its stone fireplace and French doors, the theatre was rebuilt with tiered seating and a new screen wall, and the primary bedroom went from cream carpet and drapes to dark wood floors and soft grey walls. Flip through to see each room before and after.

Exterior before the renovation1 / 28Before · Exterior

Before & after · Sherman Oaks

Sutton: before & after

Dark floors, stacked stone and heavy cabinetry gave way to white oak, porcelain and clean lines. Flip through to see each room before and after.

Planning a project?

Free site visit, about 45 minutes, no obligation.

Instagram

Follow the work as it happens

New projects, job-site moments and finishes, posted at @jrbuilders.la.

Follow @jrbuilders.la