Our latest project · Studio City
Shadyglade | Studio City
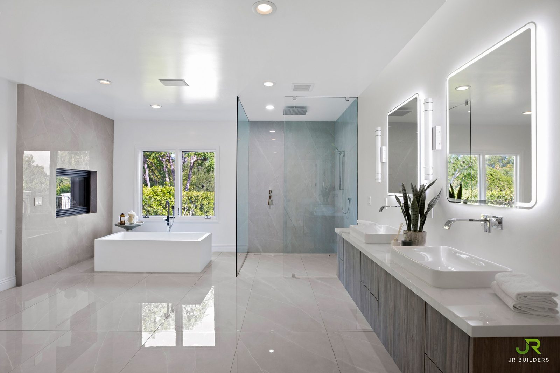
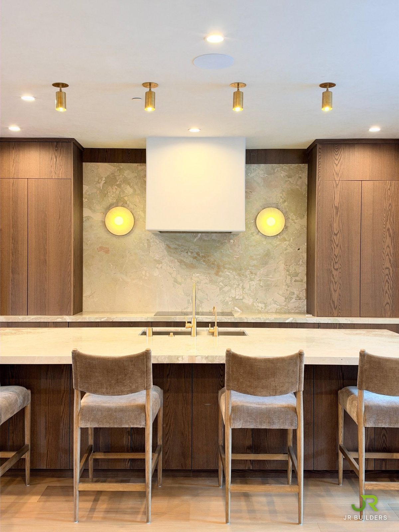
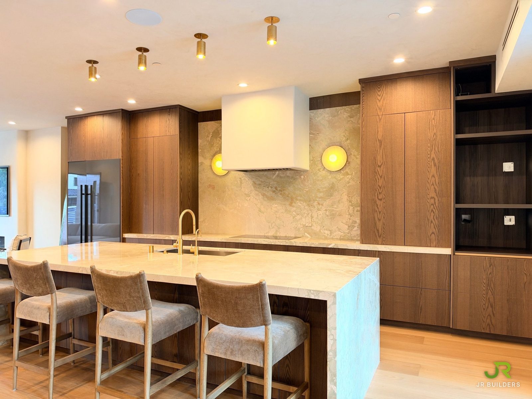
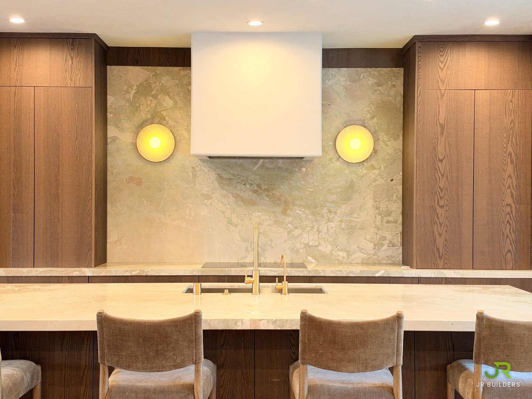
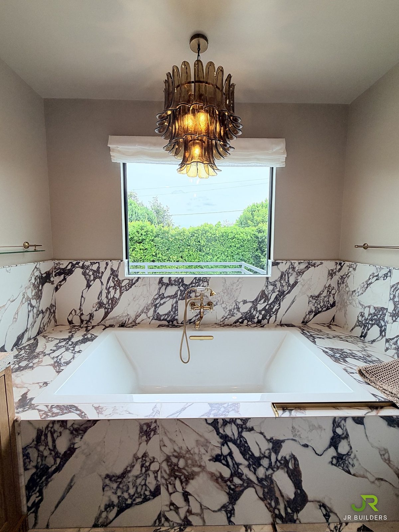
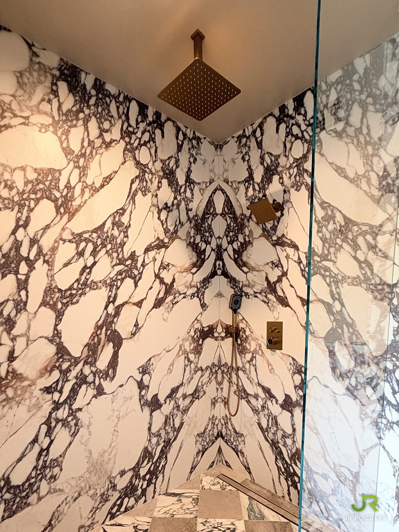
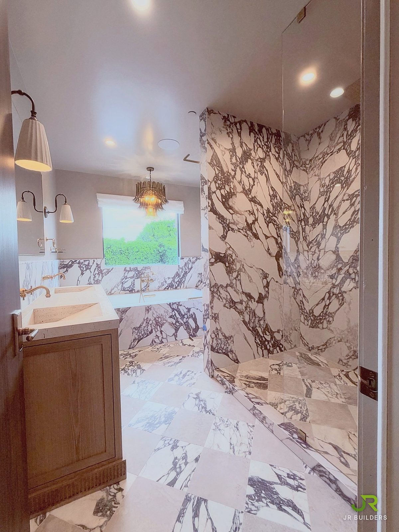
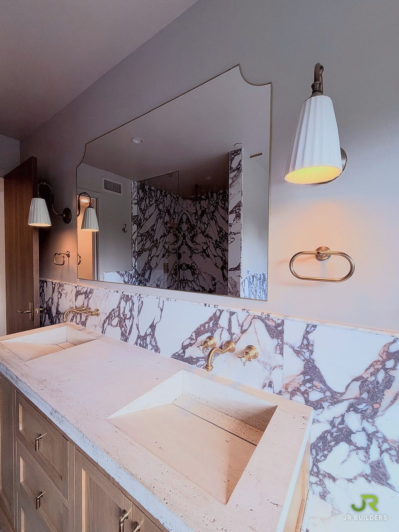
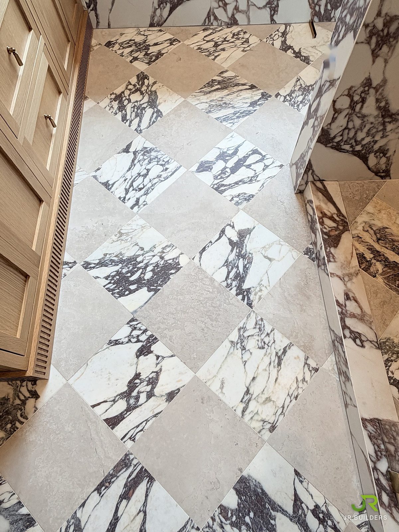
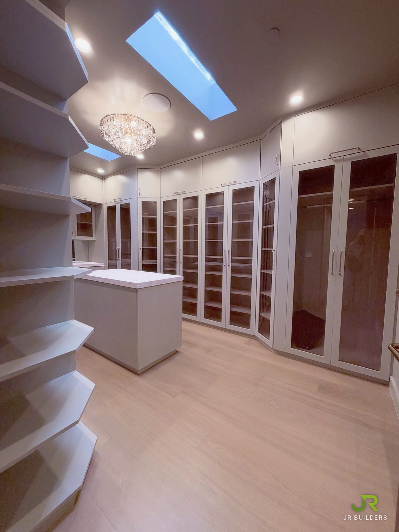
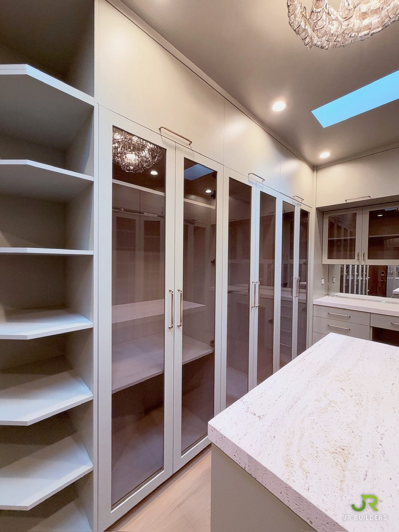
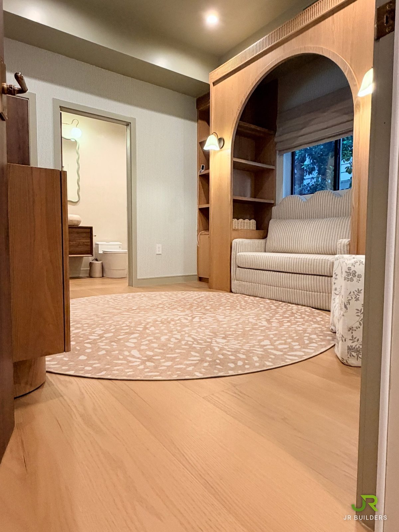
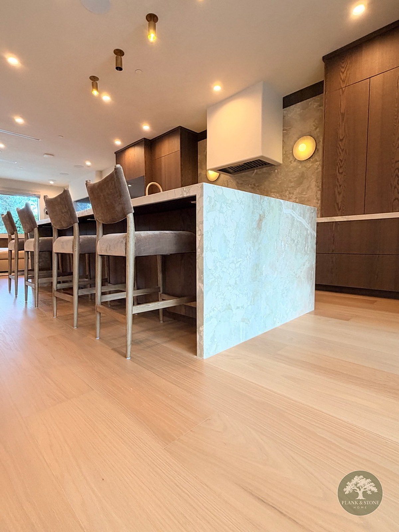
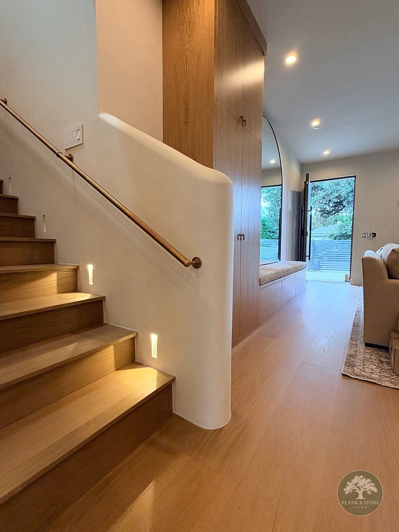
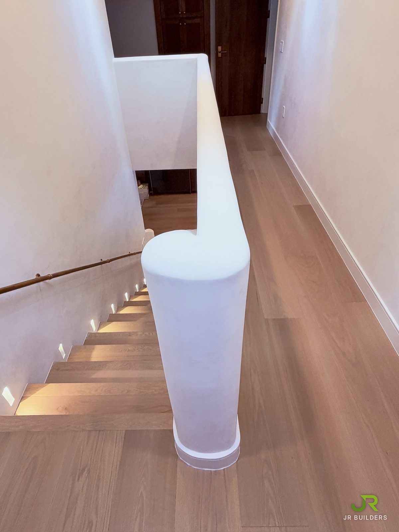
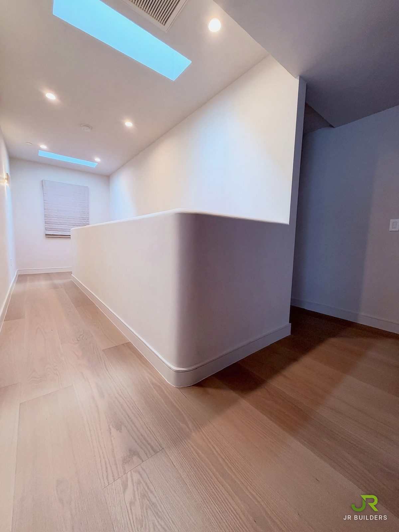
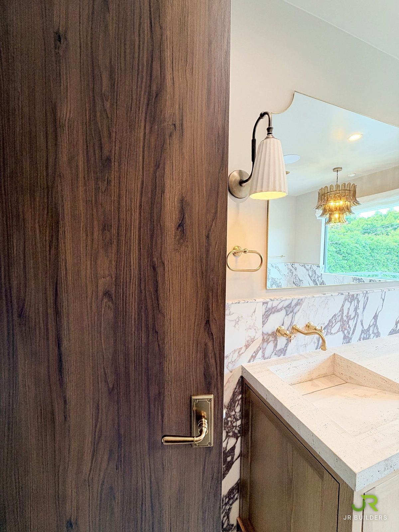
Our latest project, in Studio City. Interior design by Francesca Grace Design. A custom kitchen with Shinnoki Smoked Walnut cabinet fronts, with materials sourced by Plank & Stone Home, Blum Legrabox drawers, honed Quattro Stagioni marble counters, and lighting we designed and installed. A primary bath in bookmatched veined marble with a travertine double vanity, a glass-front dressing room, a sculpted plaster stair and Haven wide-plank oak floors from Plank & Stone Home.
Scope of work
- Interior design by Francesca Grace Design
- Custom kitchen, with materials sourced by Plank & Stone Home
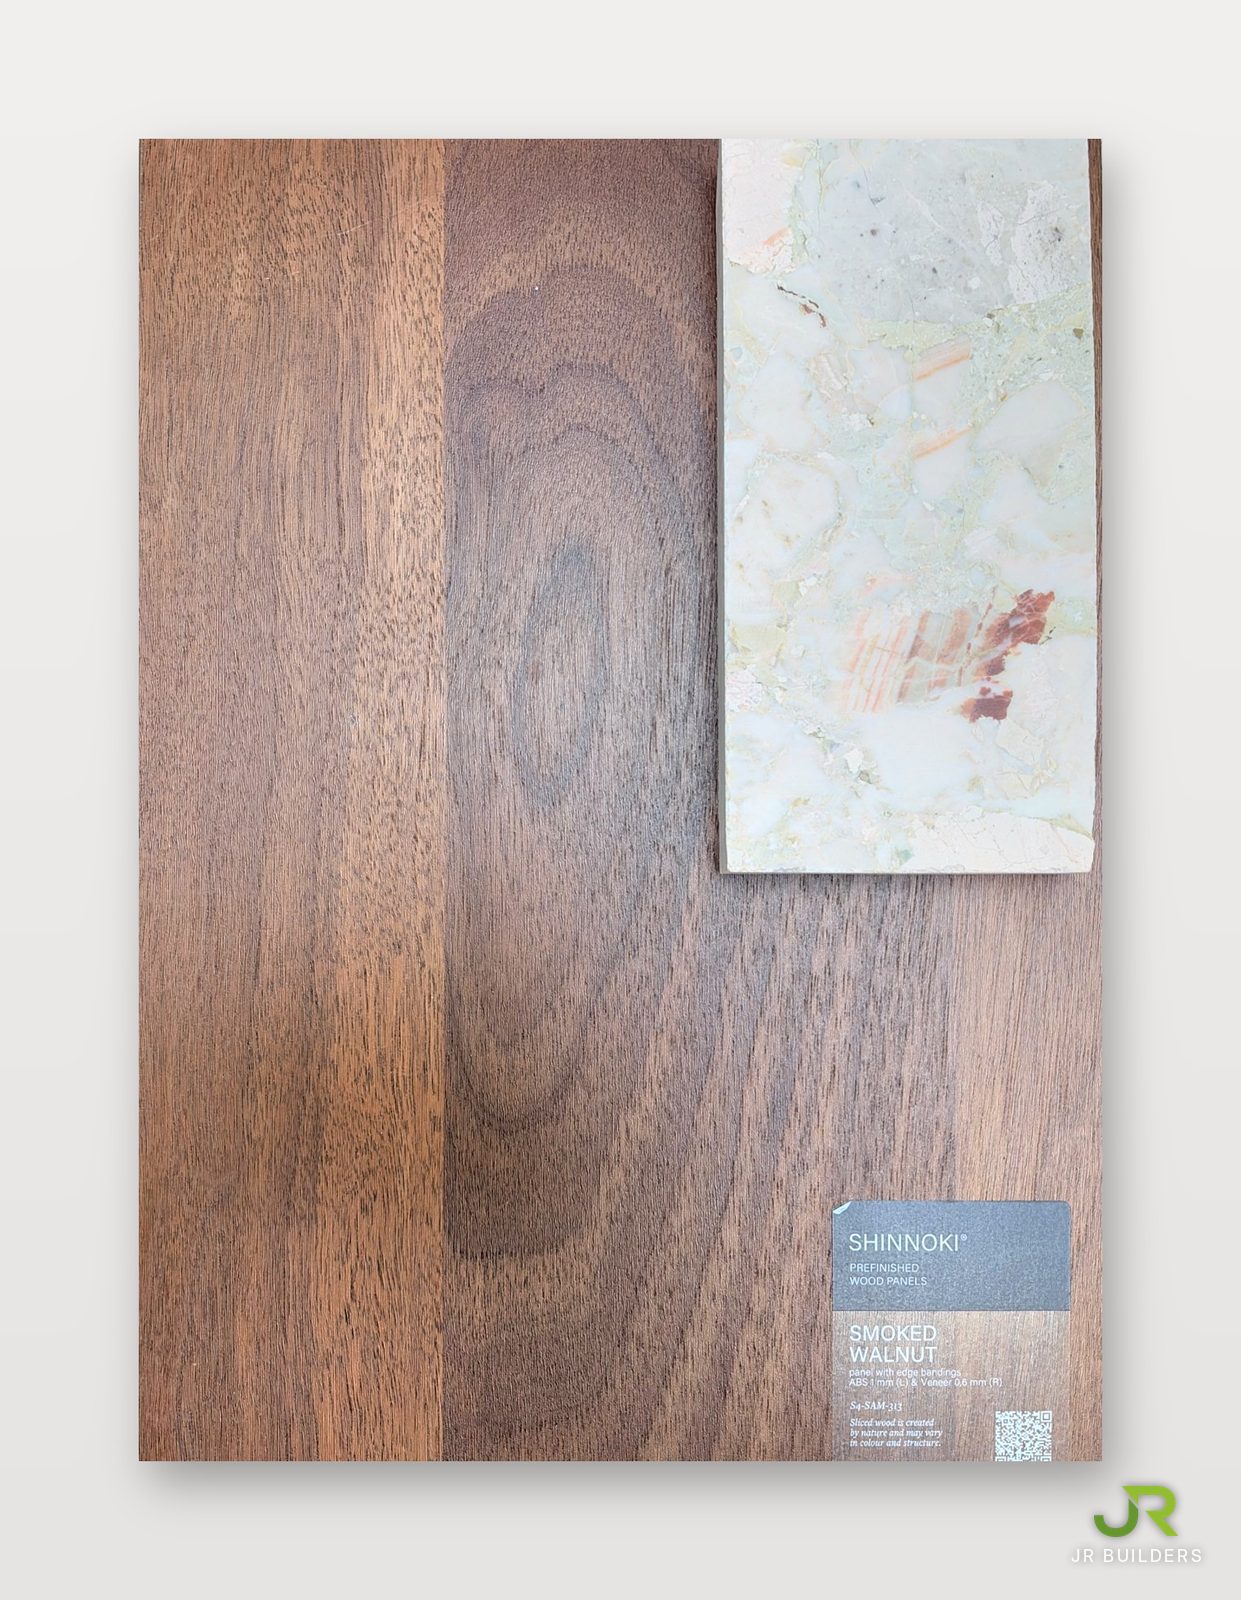
- Cabinet fronts in Shinnoki pre-finished wood panels, Smoked Walnut
- Blum Legrabox drawers in Orion Grey
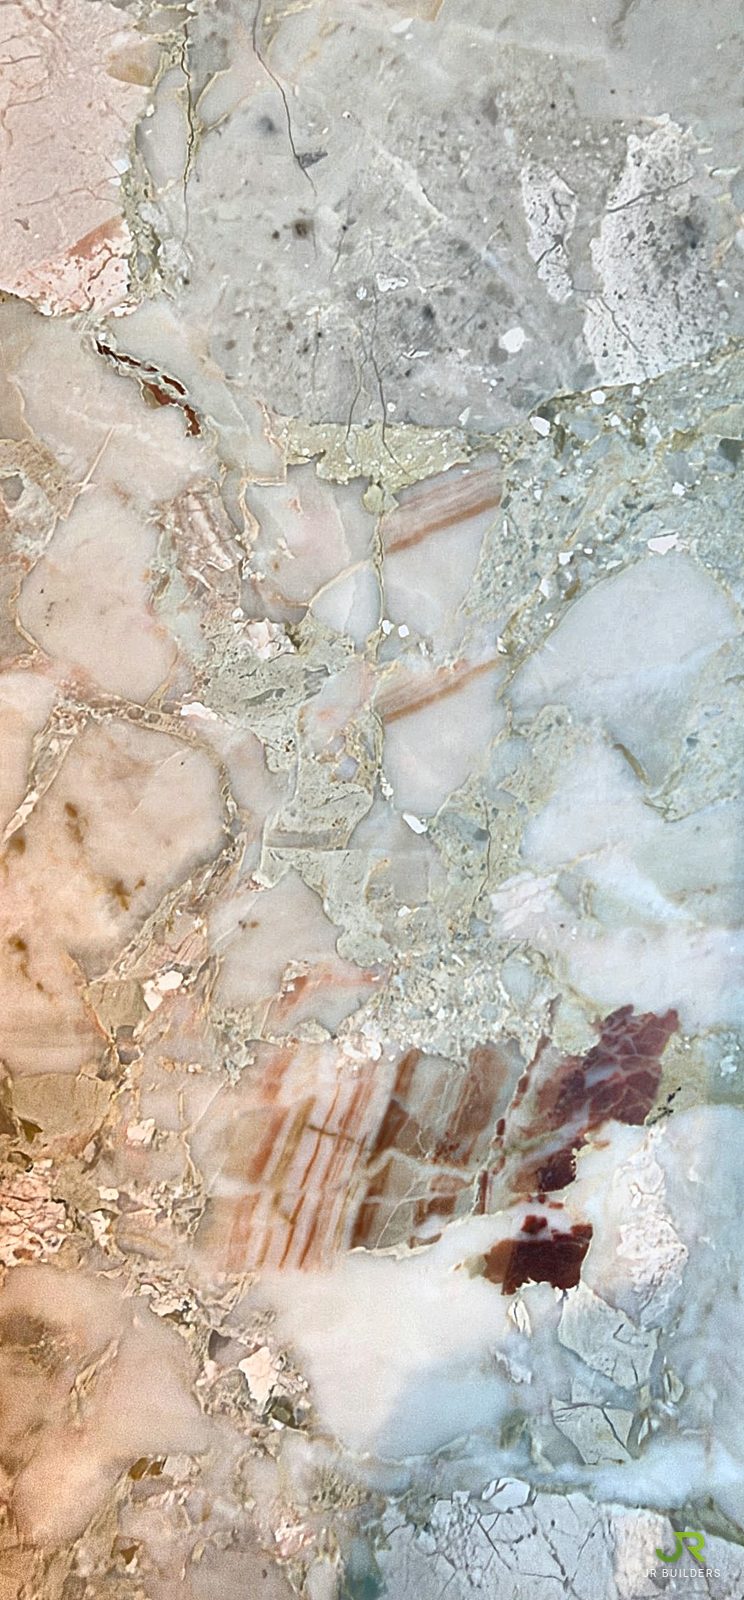
- Kitchen countertops, island and backsplash in honed Quattro Stagioni marble
- Lighting designed and installed
- Primary bath in bold veined marble over a checkerboard stone floor
- Primary bath countertop in a Calacatta Viola porcelain slab
- Bookmatched slab shower
- Travertine double vanity with integrated sinks
- Dressing room closet in glass-front cabinetry with a custom paint-grade finish
- Closet island topped in unfilled travertine
- Sculpted plaster stair with a brass handrail and lit oak treads
- Haven 4mm oak floors in a 10.25-inch plank, from Plank & Stone Home
Photographs
Planning a project?
Free site visit, about 45 minutes, no obligation.
Follow the work as it happens
New projects, job-site moments and finishes, posted at @jrbuilders.la.