High-rise residence · Wilshire Corridor
Wilshire Corridor | The Longford
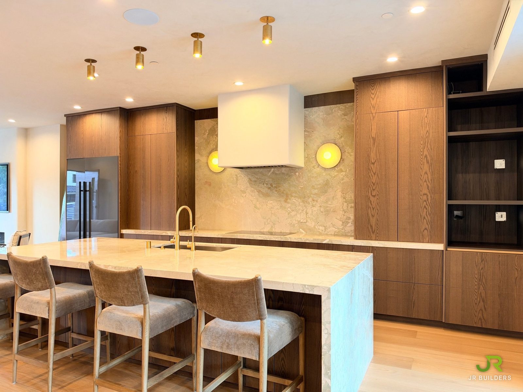
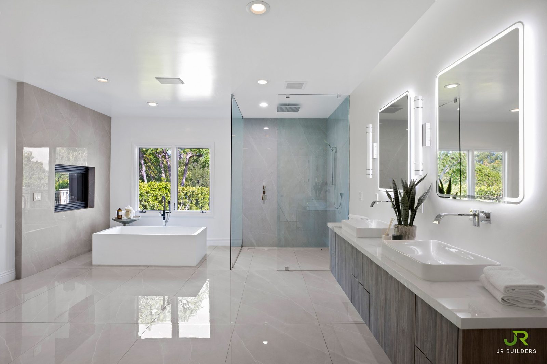
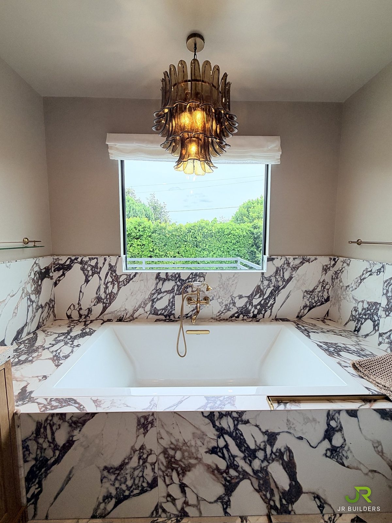
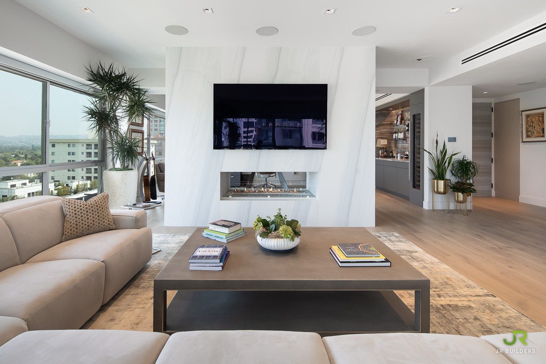
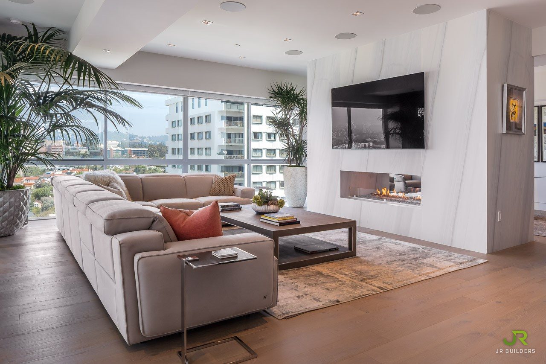
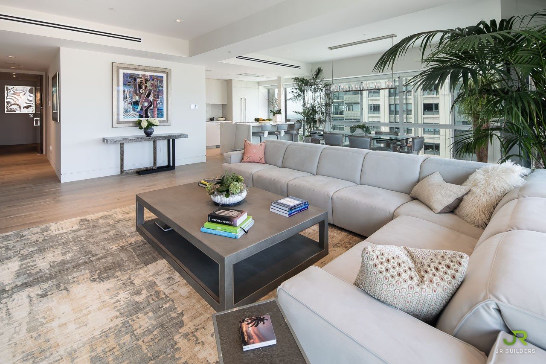
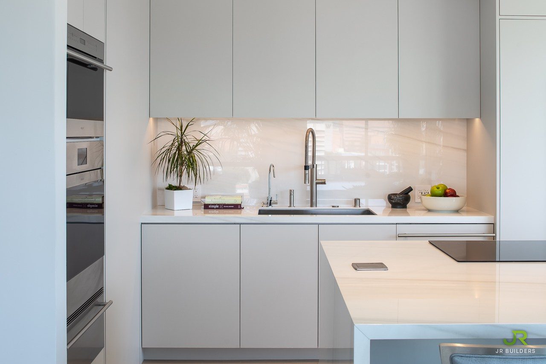
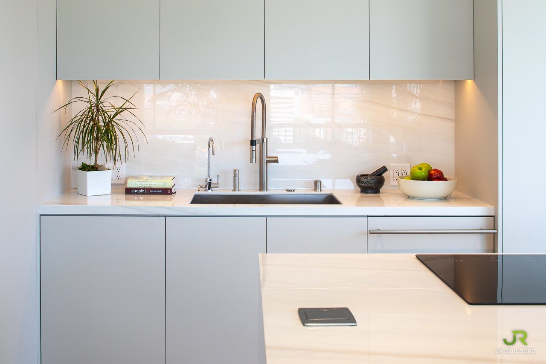
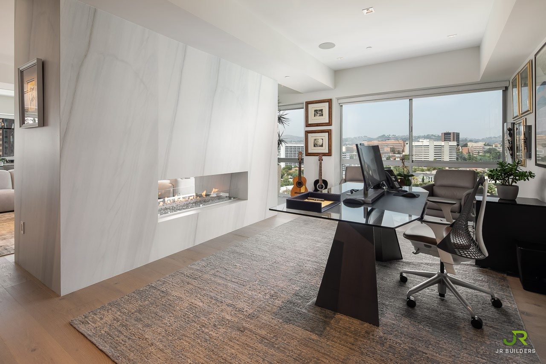
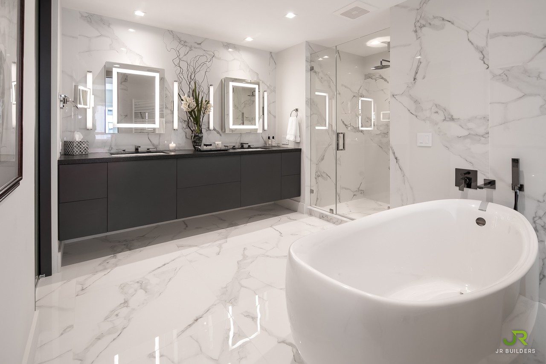
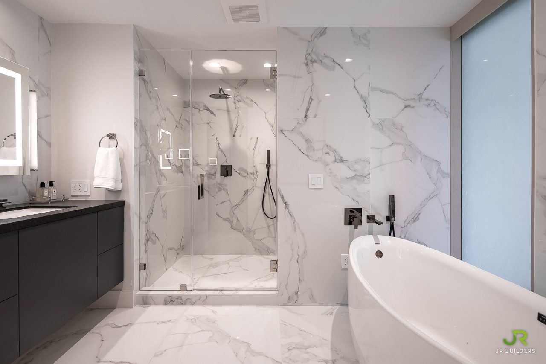
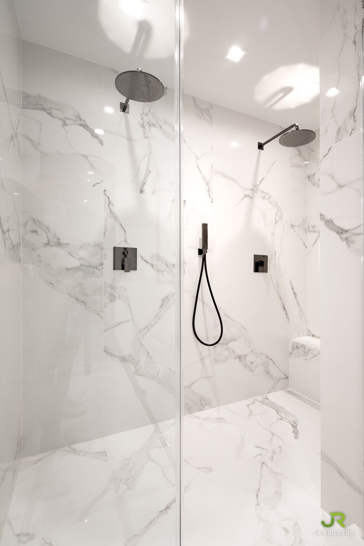
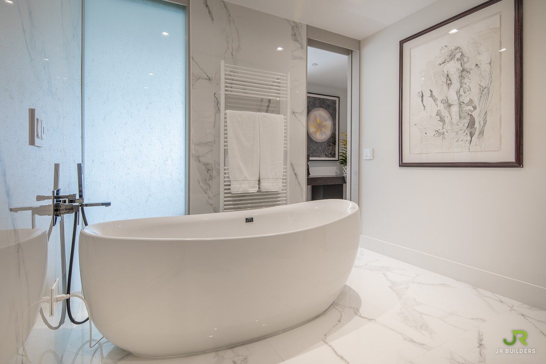
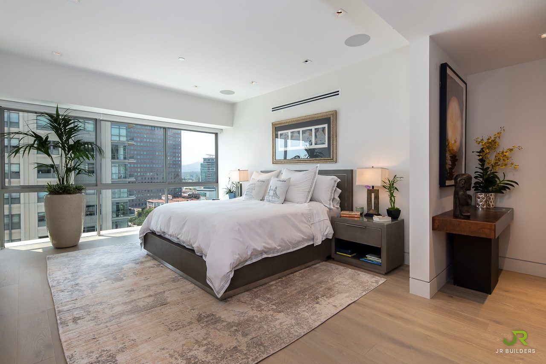
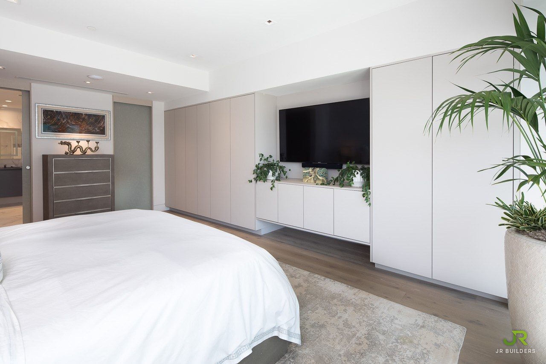
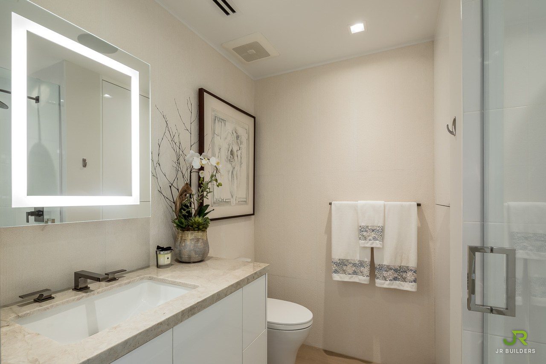
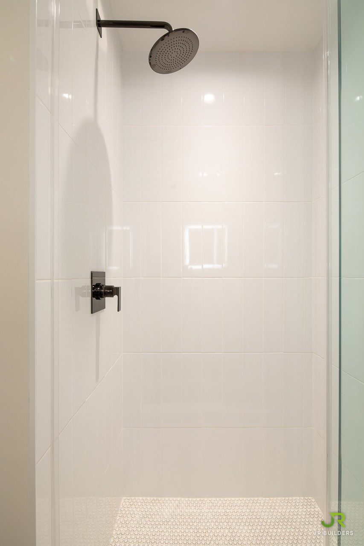
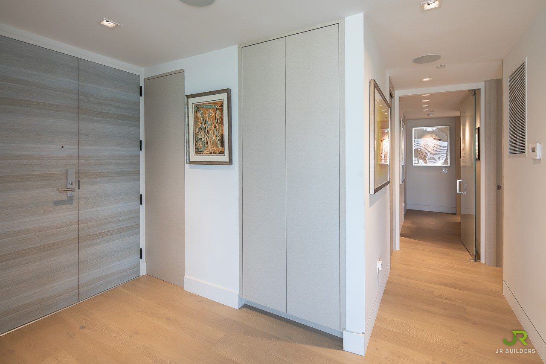
A high-rise residence on the Wilshire Corridor, renovated floor to ceiling. A slab-clad wall with a two-sided fireplace divides the living room from the office, with a slab-finished kitchen and primary bath, flush built-in cabinetry, a chiseled-stone powder room and wide-plank oak throughout.
Scope of work
- Slab-clad wall with a two-sided fireplace between living room and office
- Kitchen and primary bath finished in large-format slab
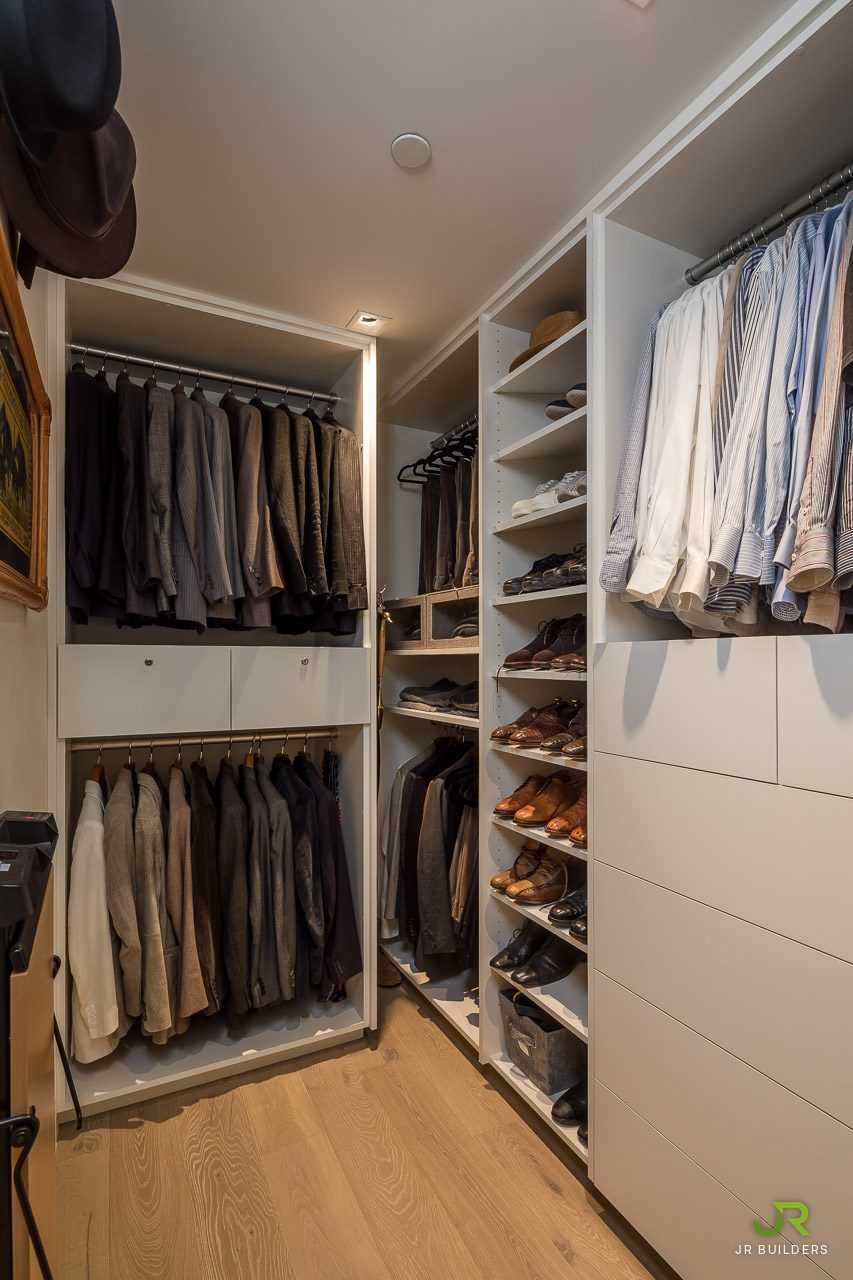
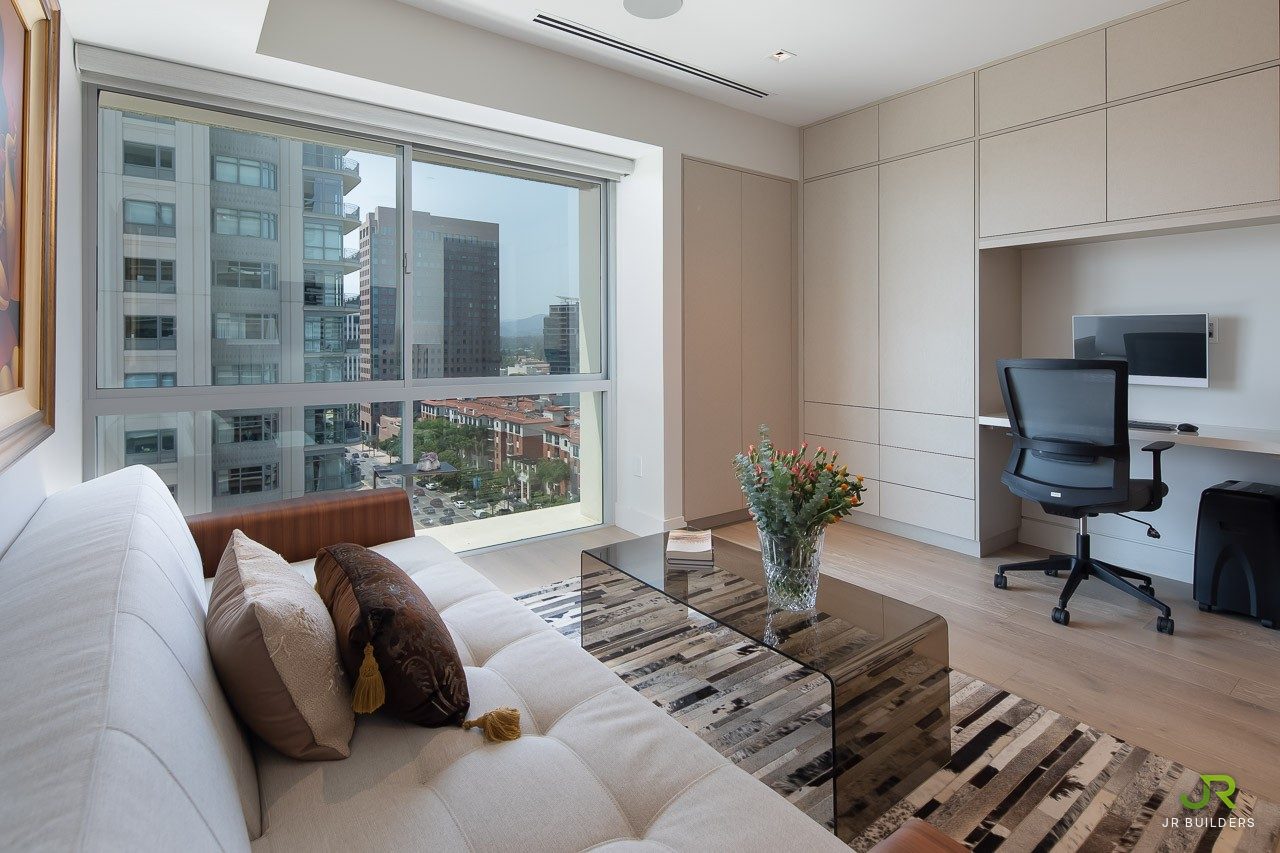
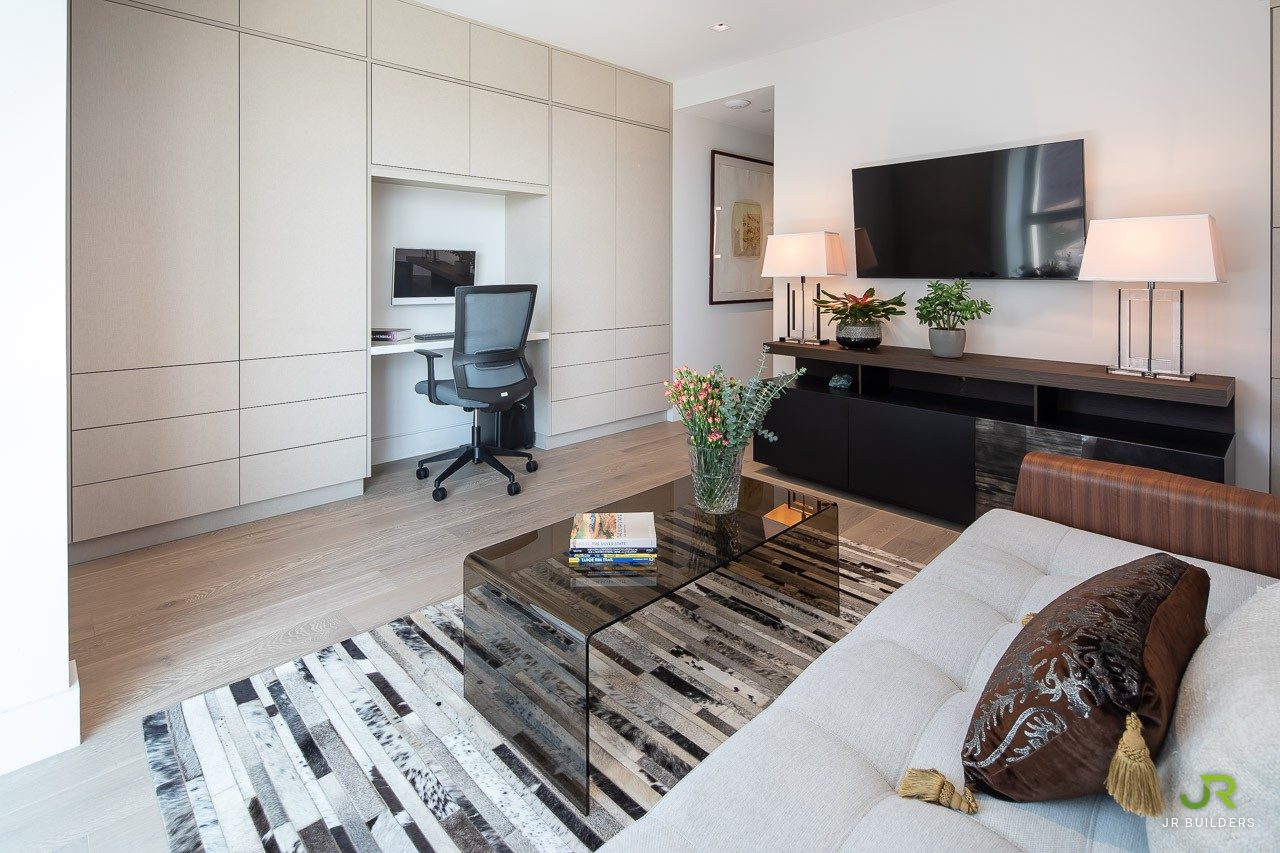
- Flush built-in cabinetry in the entry, study, closet and primary bedroom
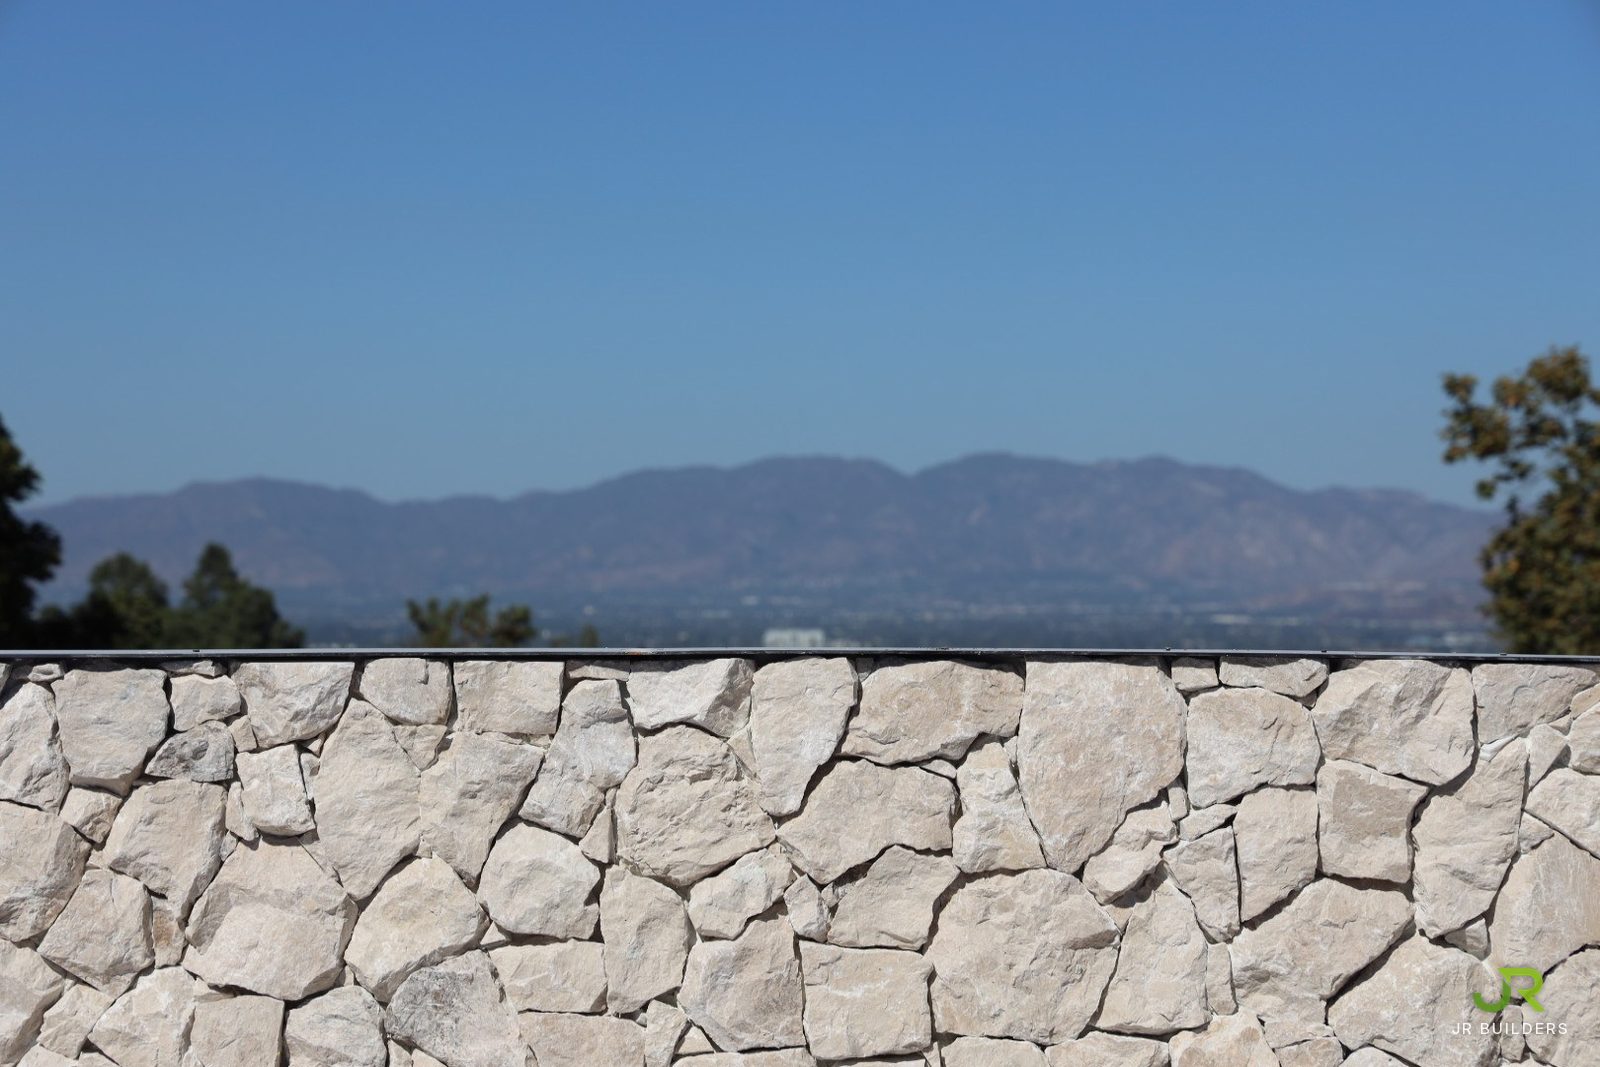
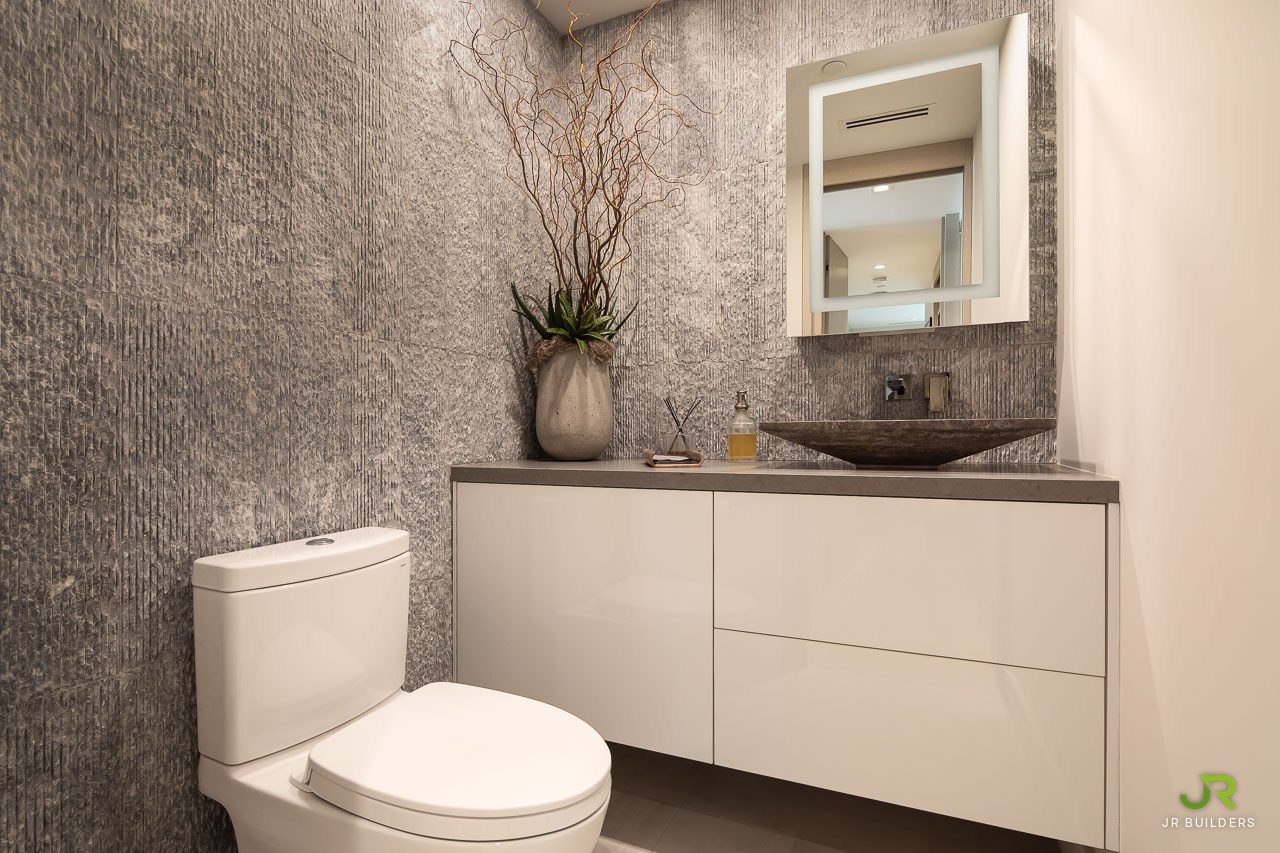
- Powder room wrapped in chiseled stone
- Wide-plank oak floors throughout
Photographs
Planning a project?
Free site visit, about 45 minutes, no obligation.
Follow the work as it happens
New projects, job-site moments and finishes, posted at @jrbuilders.la.