Shadyglade is our latest project, a home in Studio City, with interior design by Francesca Grace Design. These photographs cover the rooms most recently finished: the primary bath, the dressing room, the stair, and the oak floor that ties them together.
The primary bath
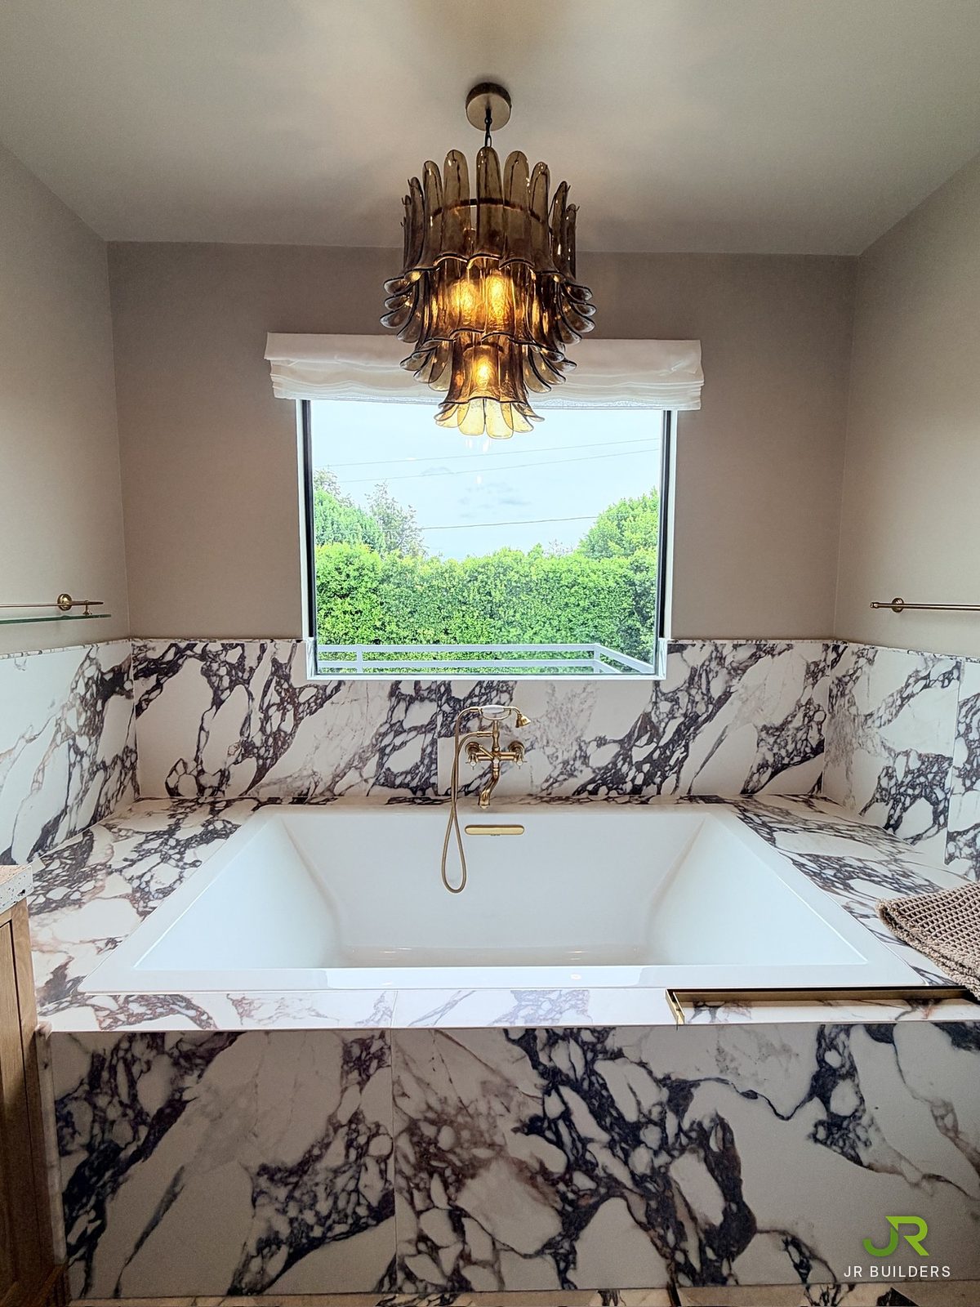
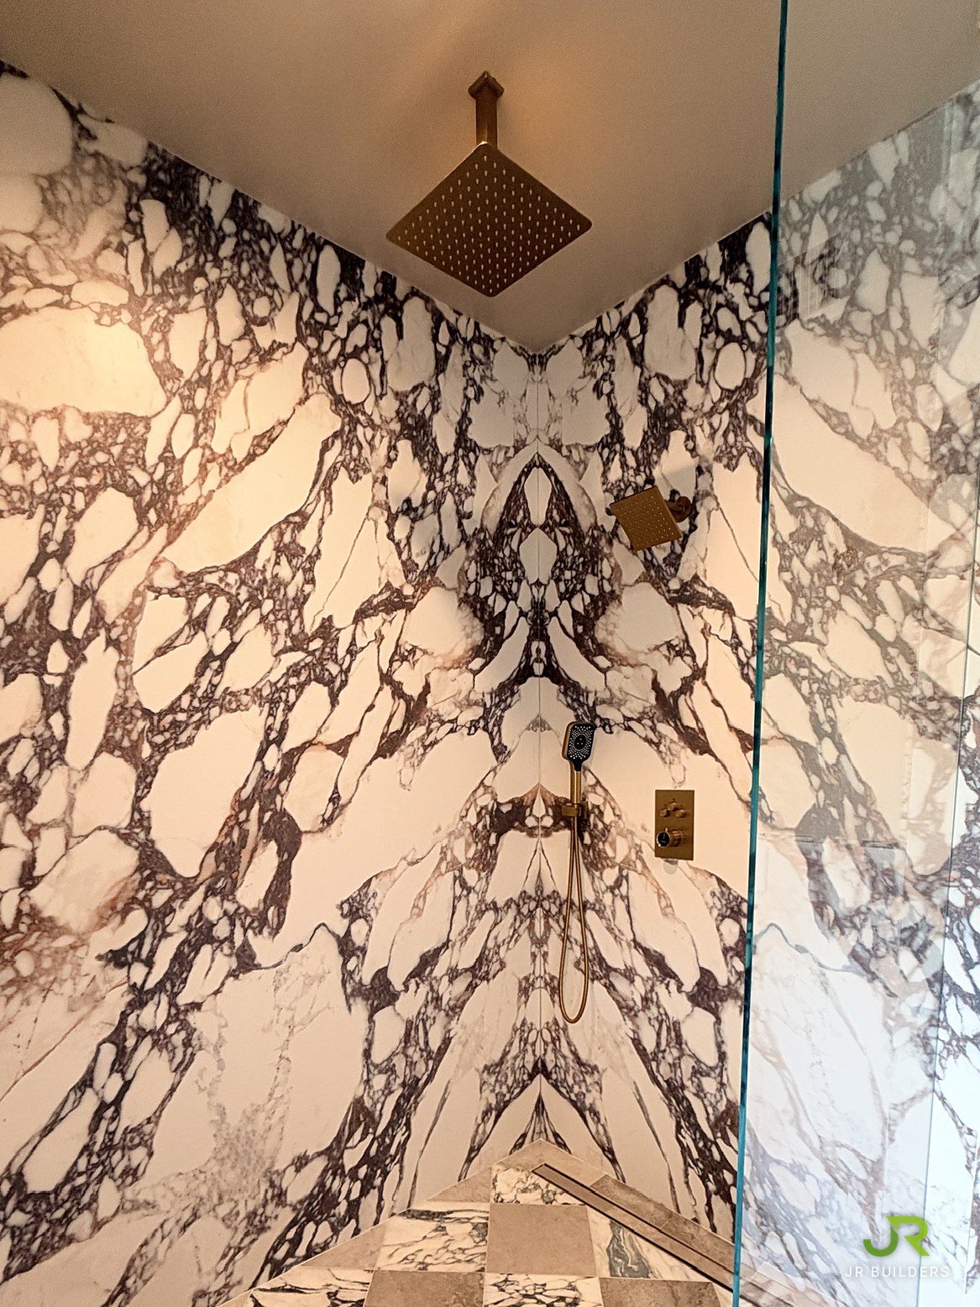
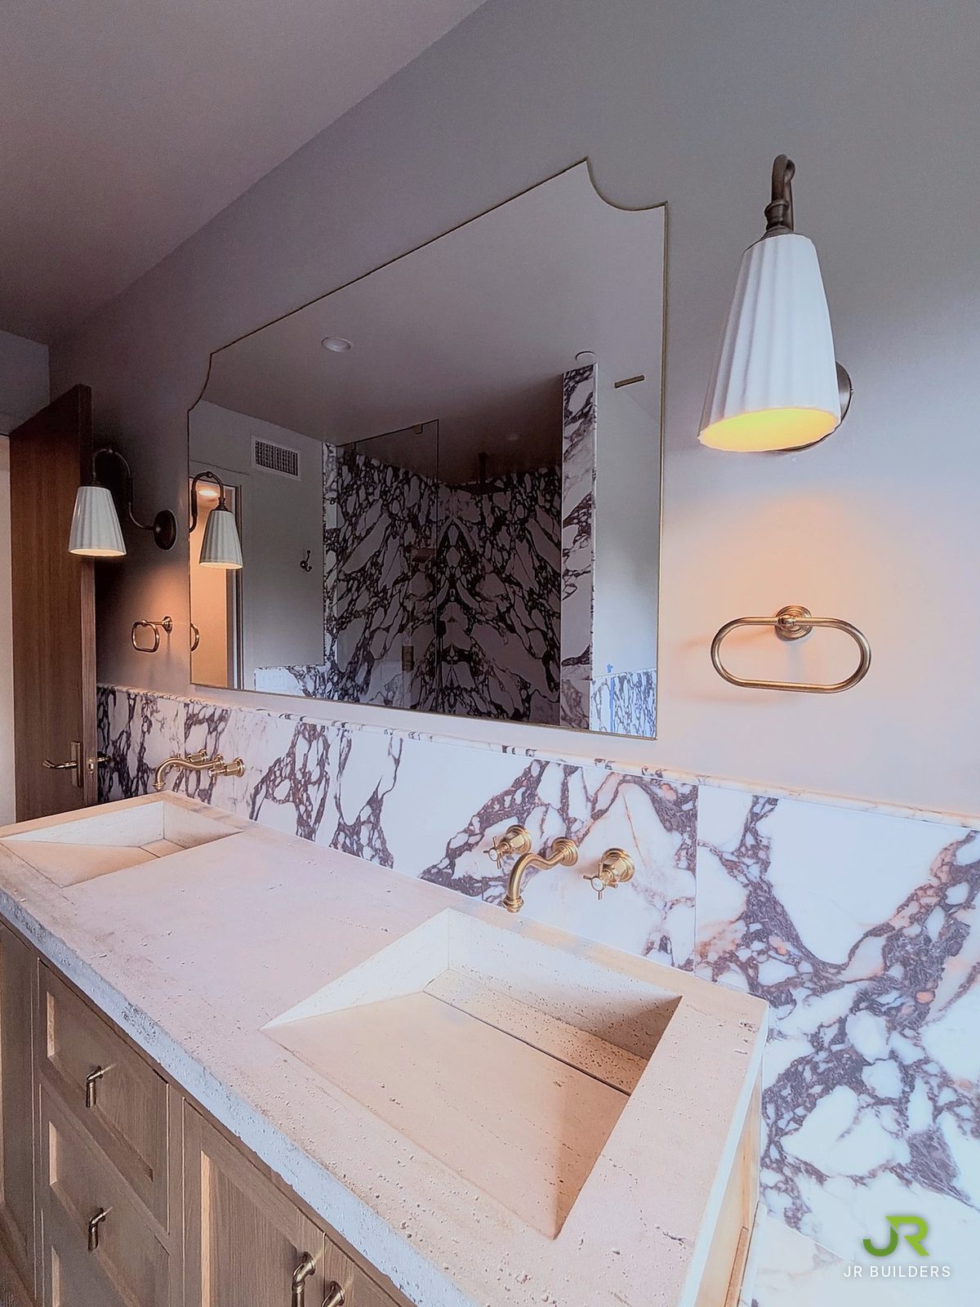
The bath is built around one boldly veined marble. It wraps the built-in soaking tub, runs along the vanity wall, and lines the shower from floor to ceiling.
In the shower the slabs are bookmatched. Two slabs cut one after the other from the same block are opened like the pages of a book, so the veining on one mirrors the other. Set into a corner, the pattern meets itself at the joint.
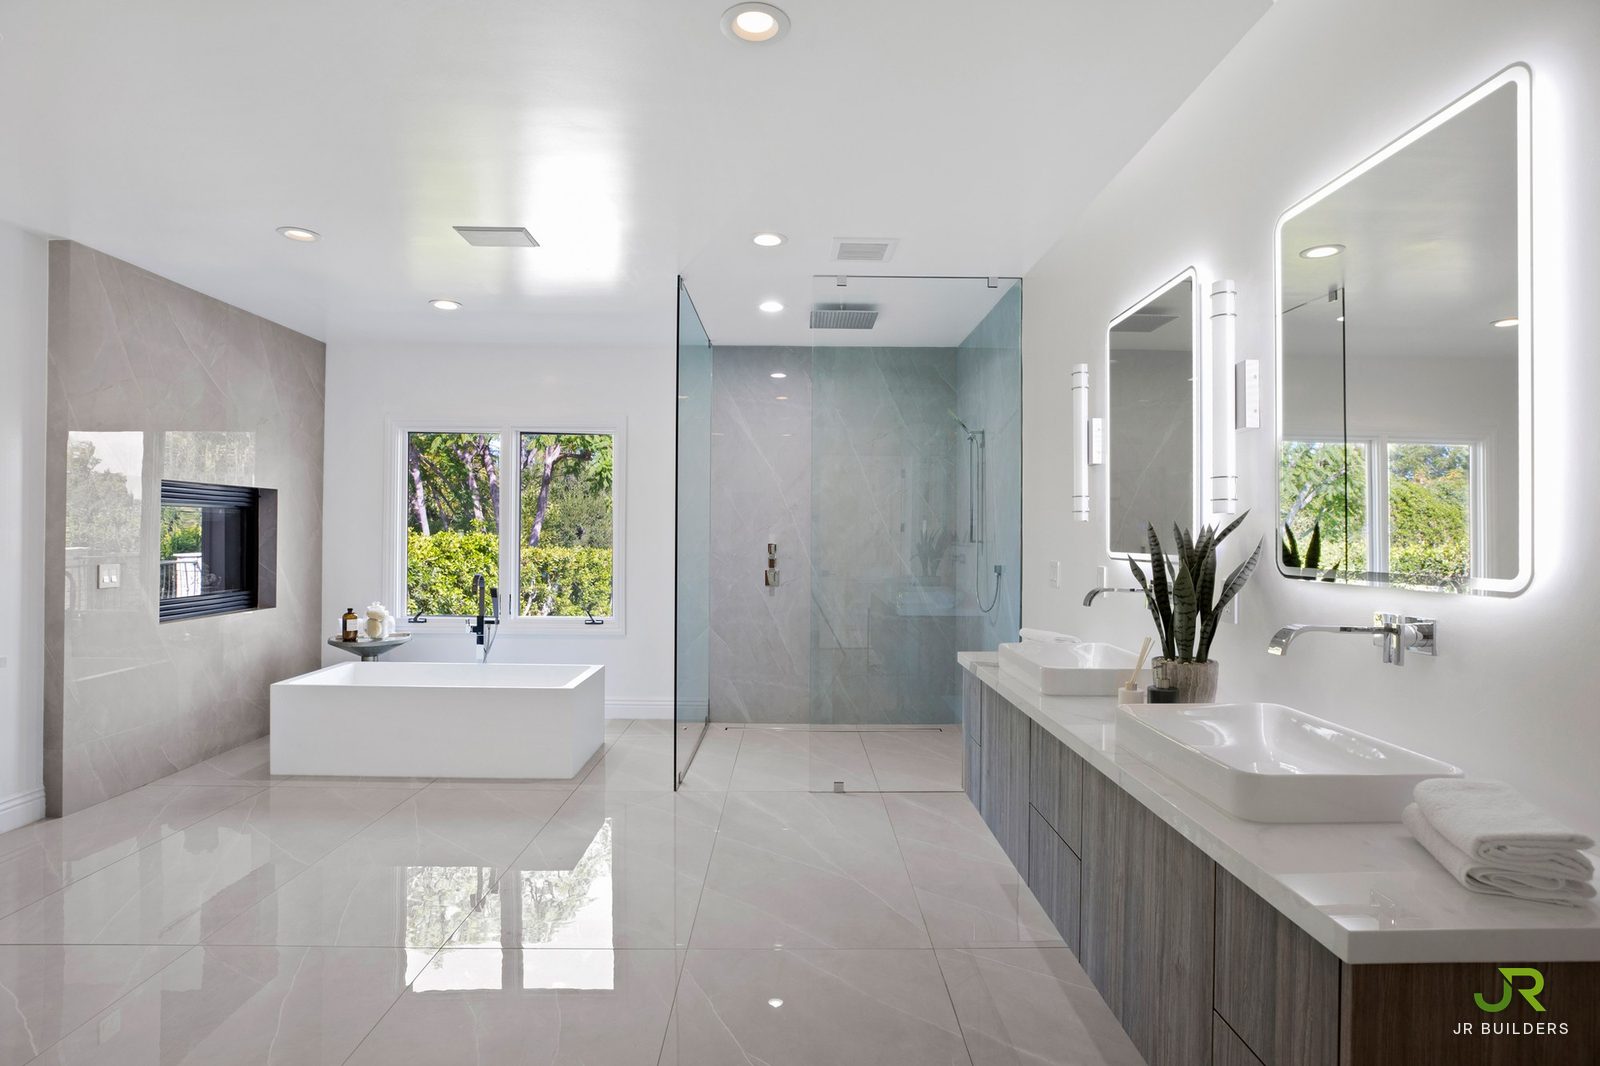
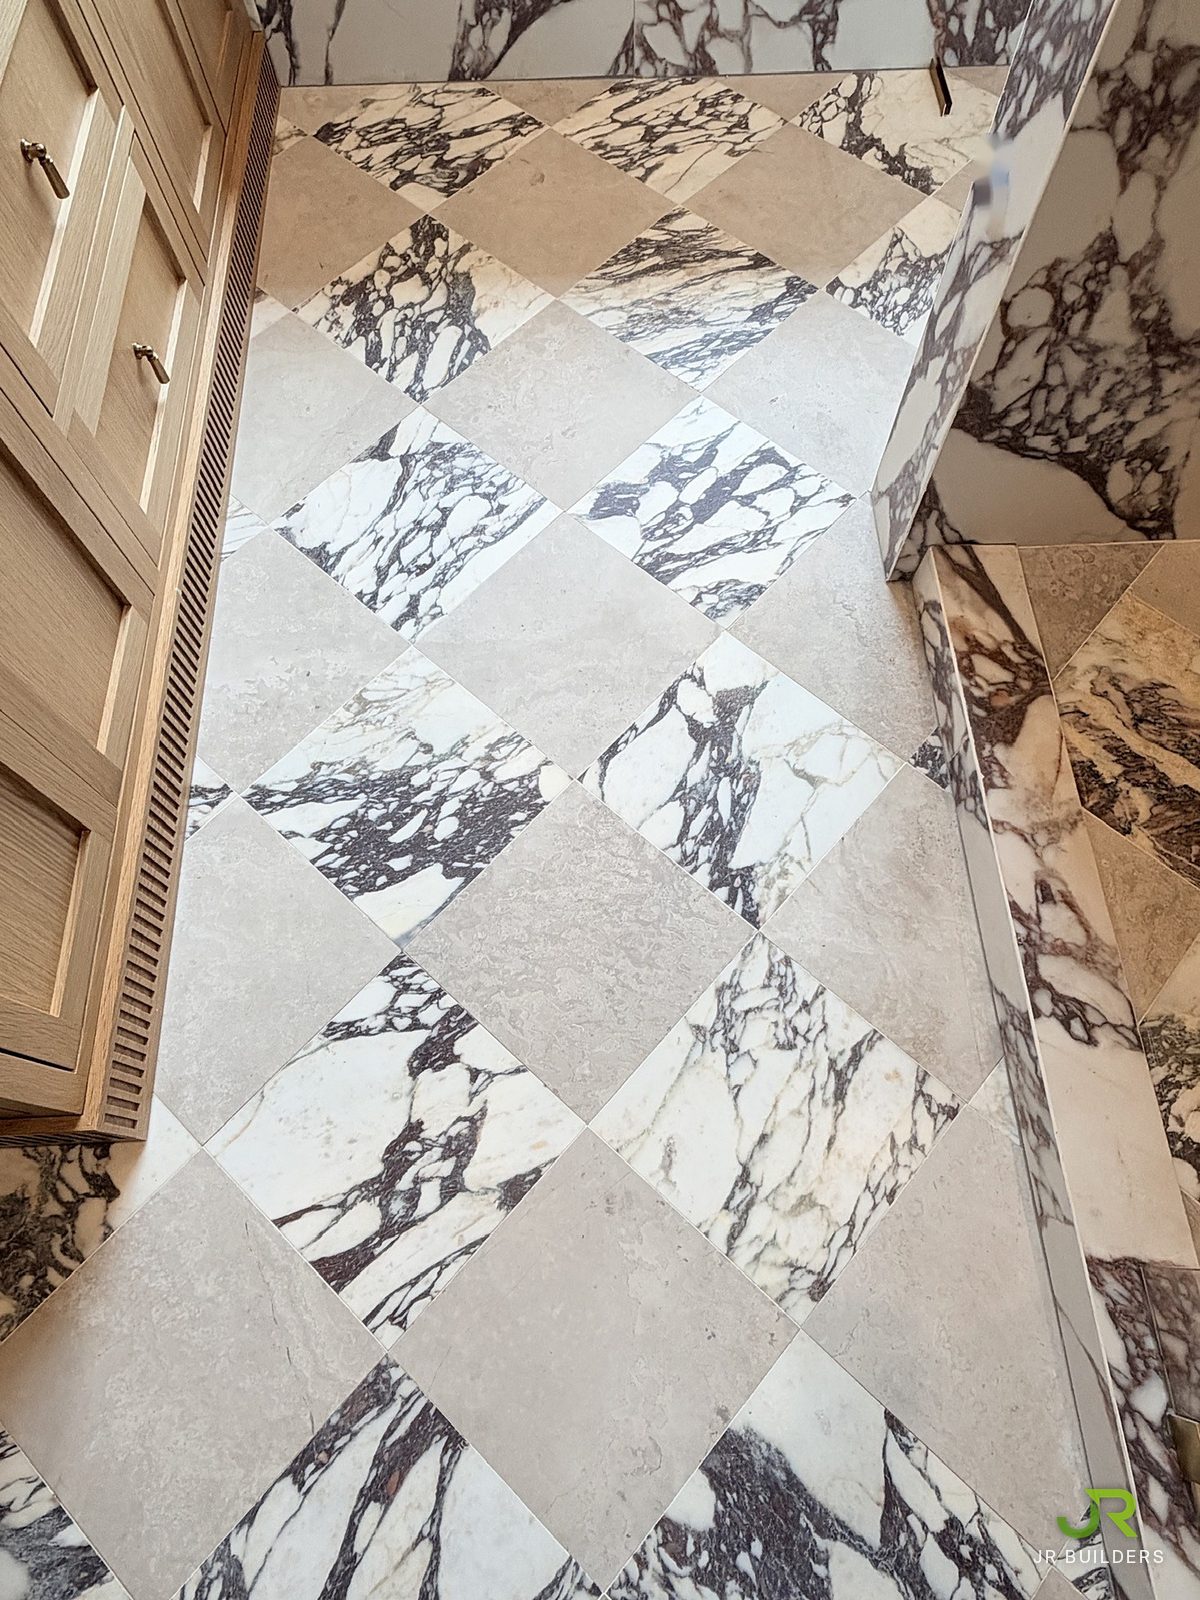
The floor is a checkerboard laid on the diagonal, alternating the veined marble with a quieter, paler stone. The double vanity is travertine with integrated sinks and wall-mounted brass faucets.
The dressing room
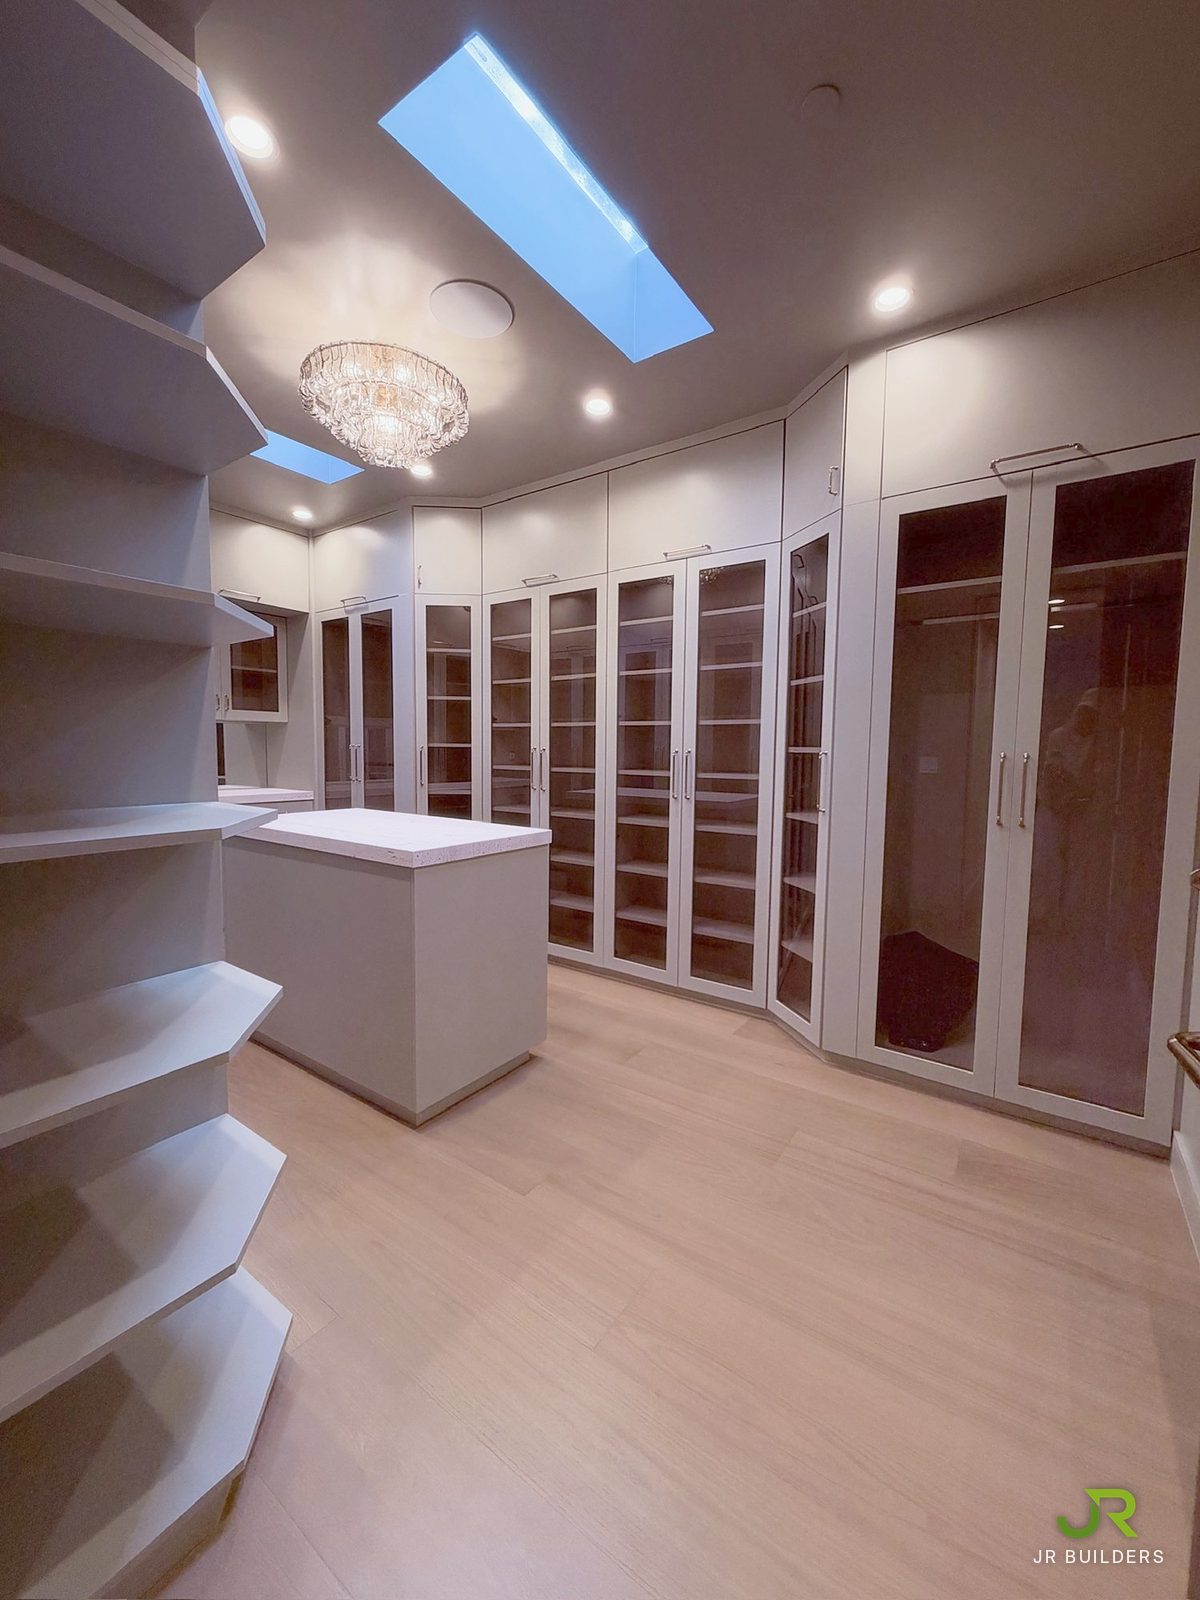
Floor-to-ceiling cabinetry with glass-front doors and brass pulls runs around the room, with open shelving at the corner and a travertine-topped island in the middle. Skylights bring daylight in from above.
The stair and the floor
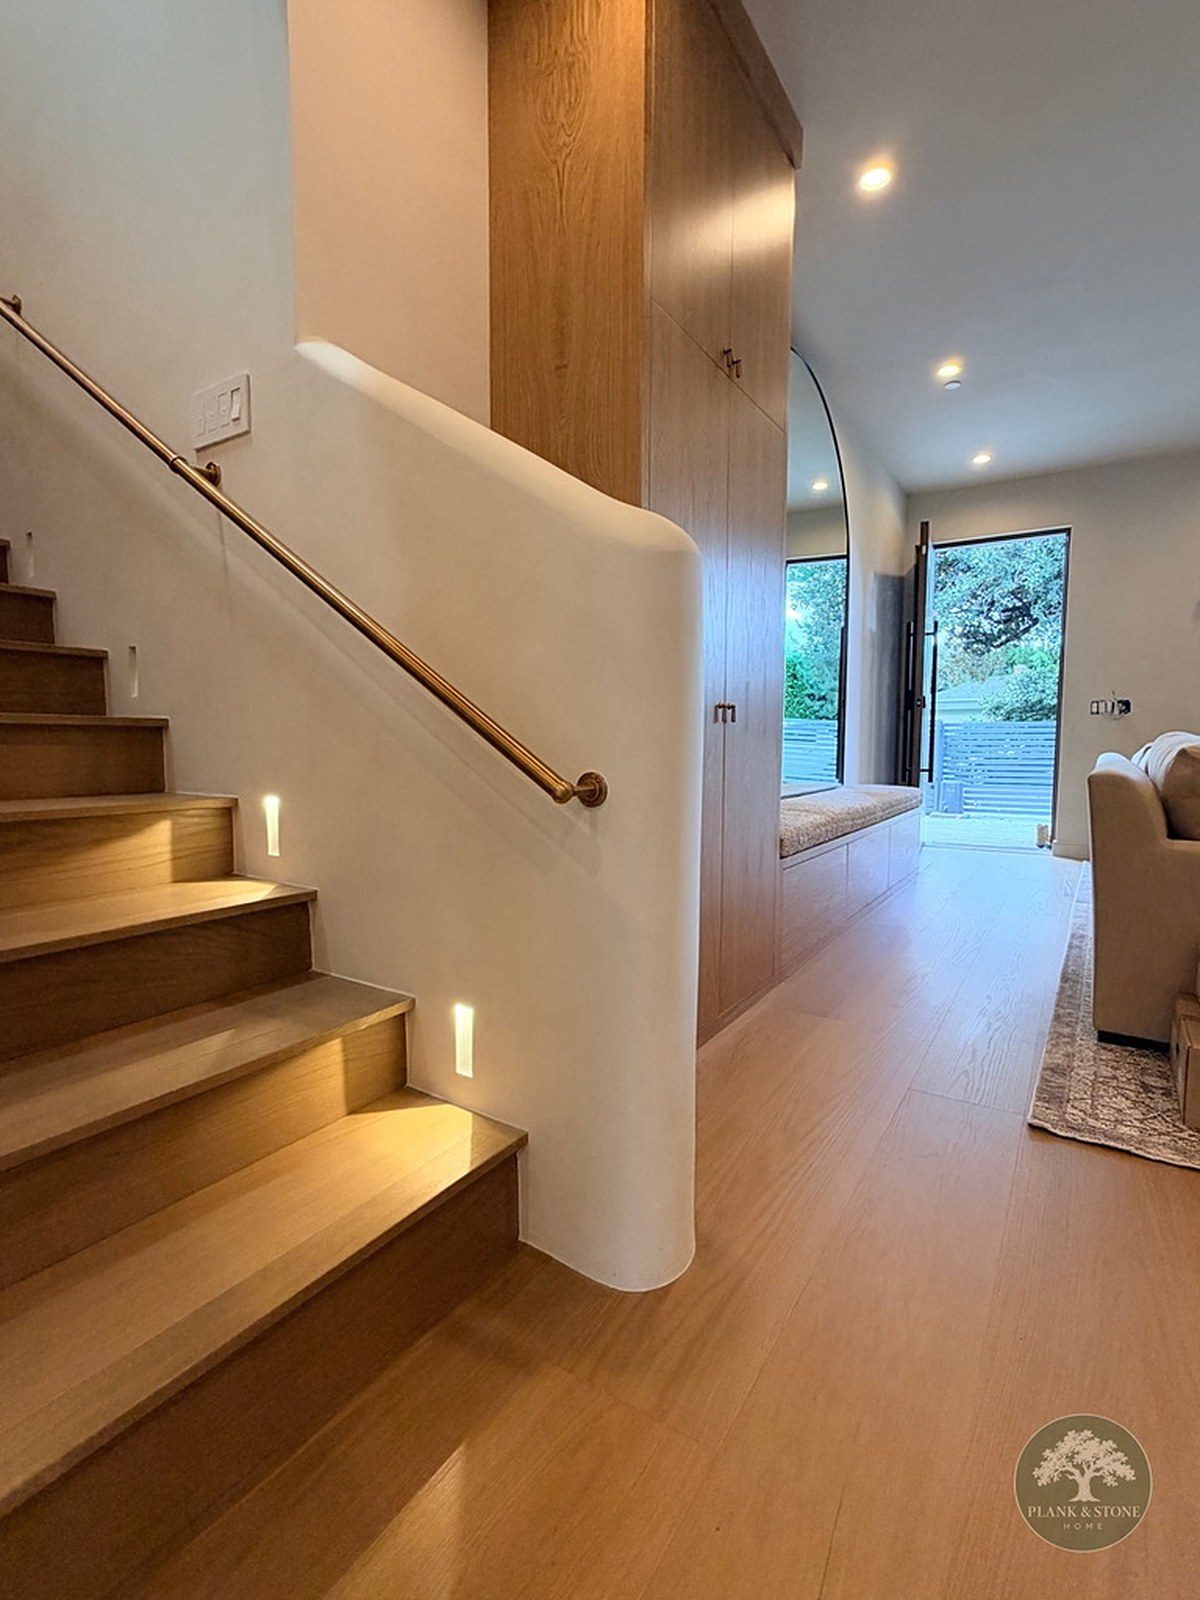
The stair wall is sculpted plaster with a rounded end and a slim brass handrail. The treads are oak, with small lights recessed into the wall beside each step.
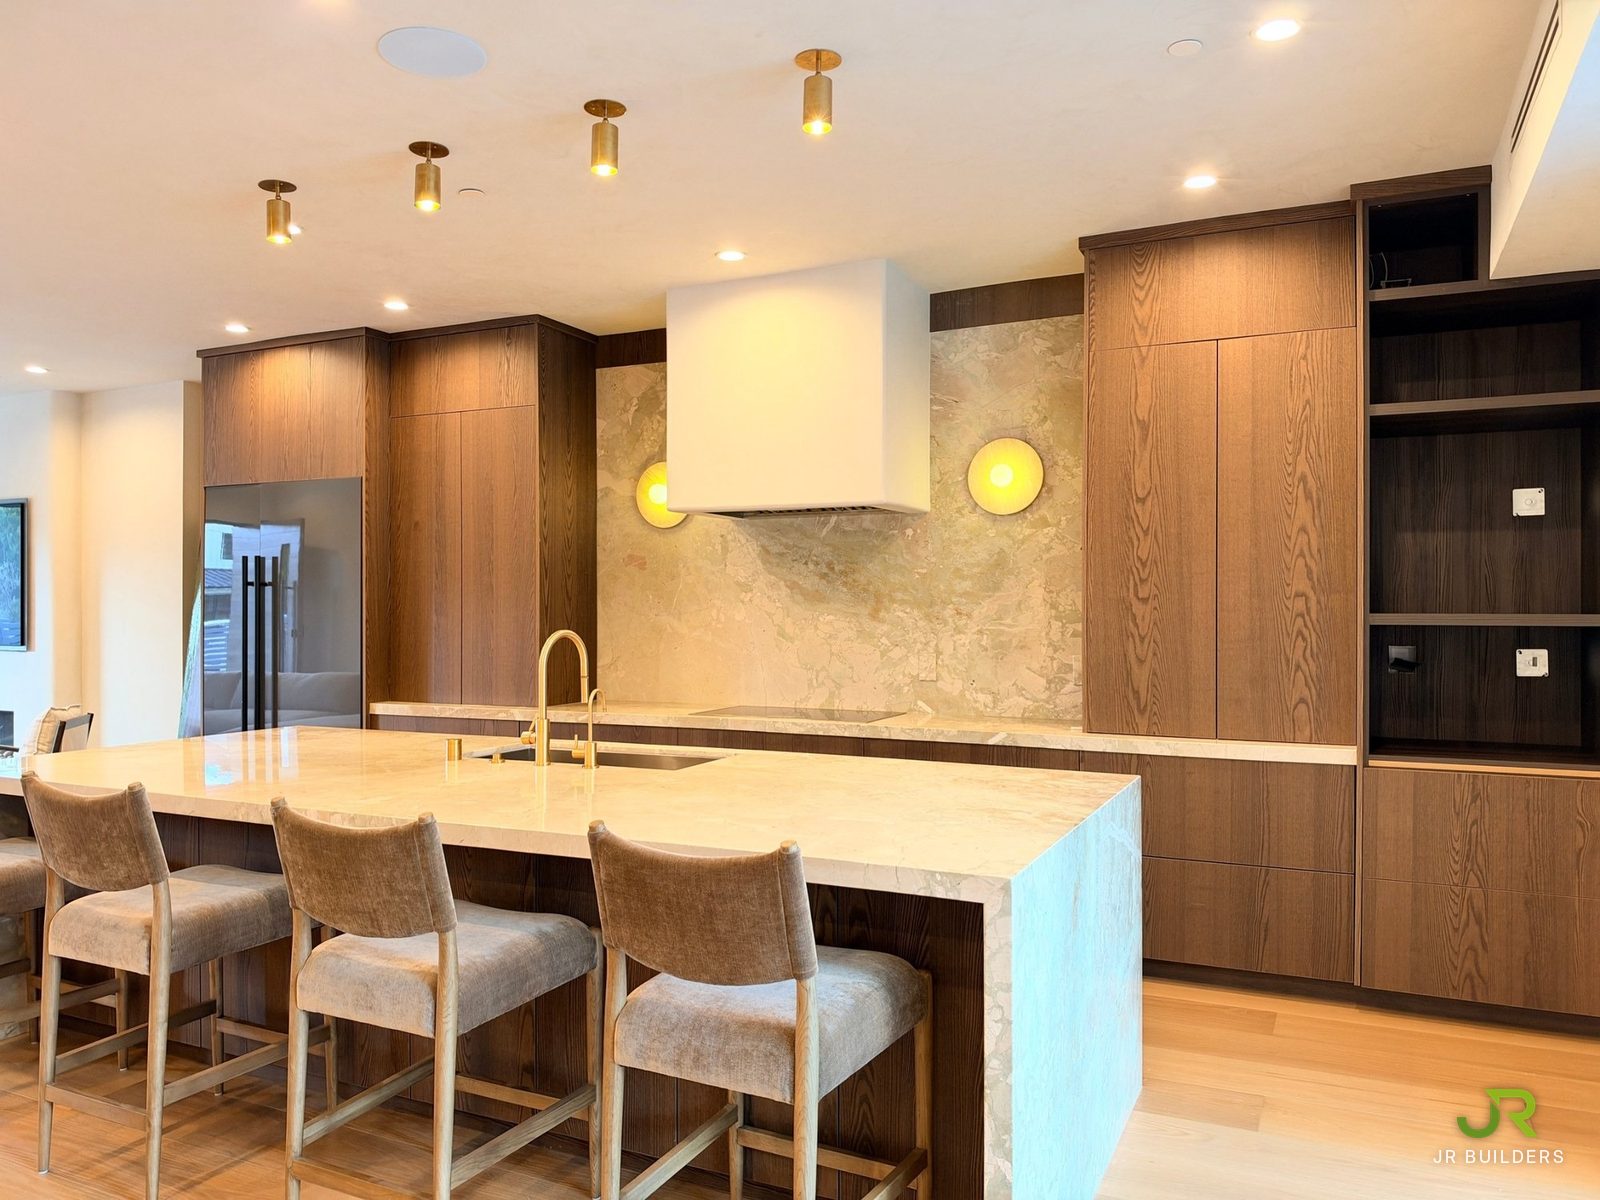
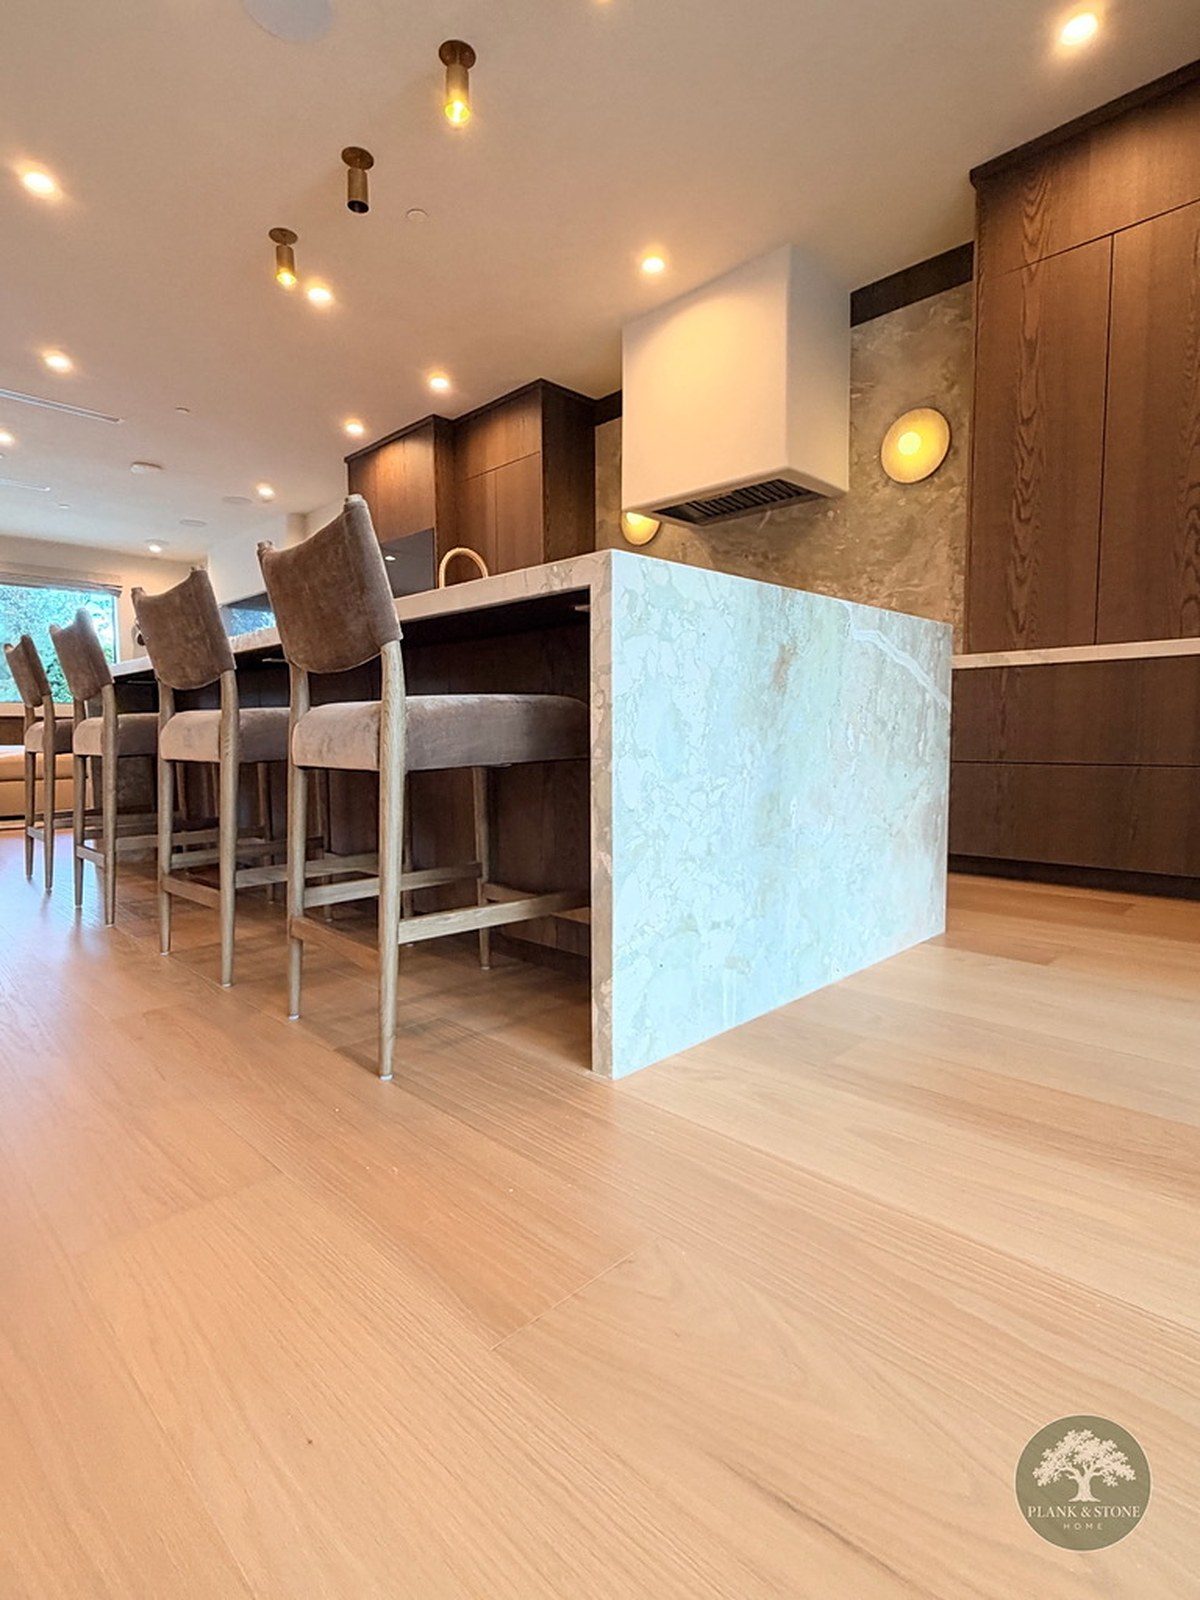
The floor is Haven oak from Plank & Stone Home, a 4mm oak in a 10.25-inch plank. A plank that wide shows long runs of grain with few joints, which suits open rooms like the kitchen.
See every photograph on the Shadyglade project page, or read more about our bathroom remodels.